Residential remodeling
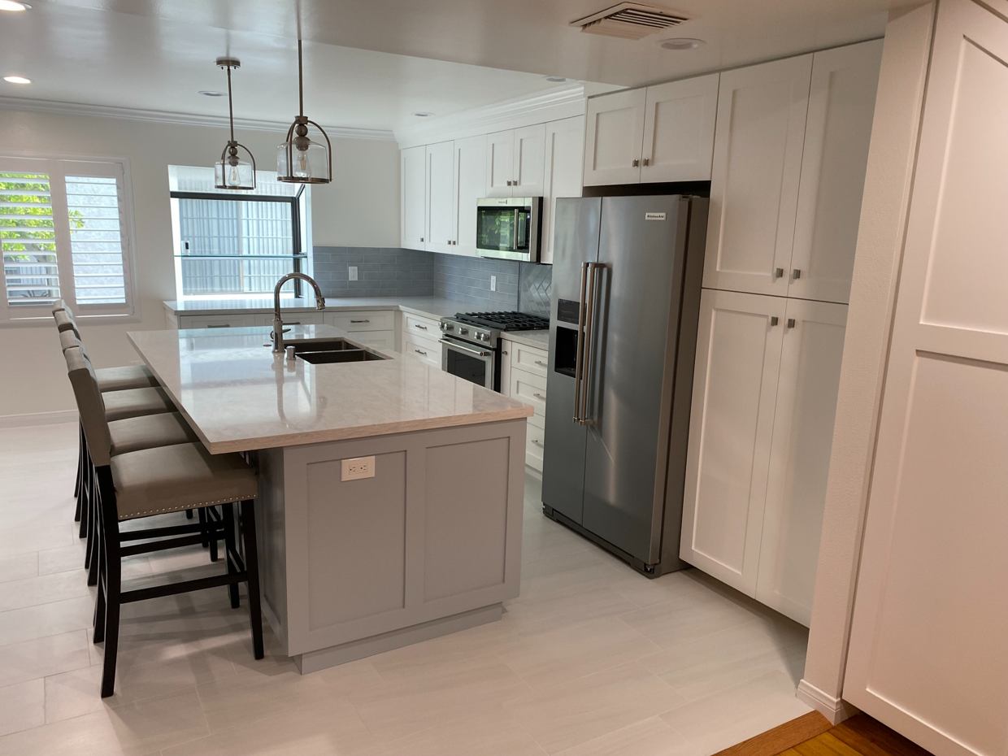
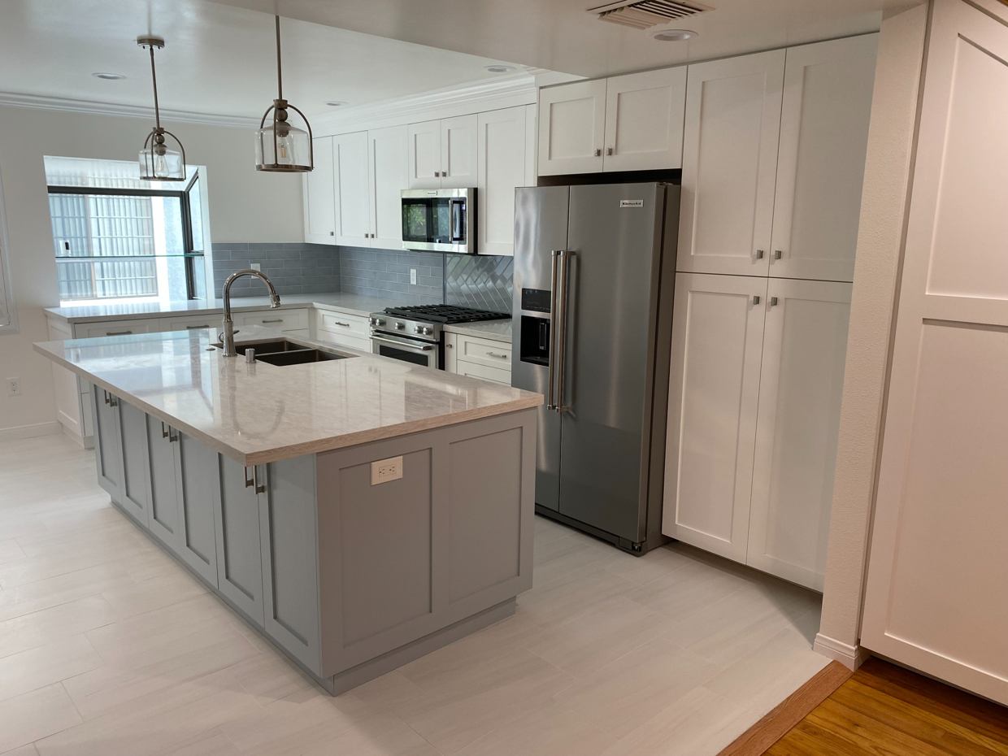
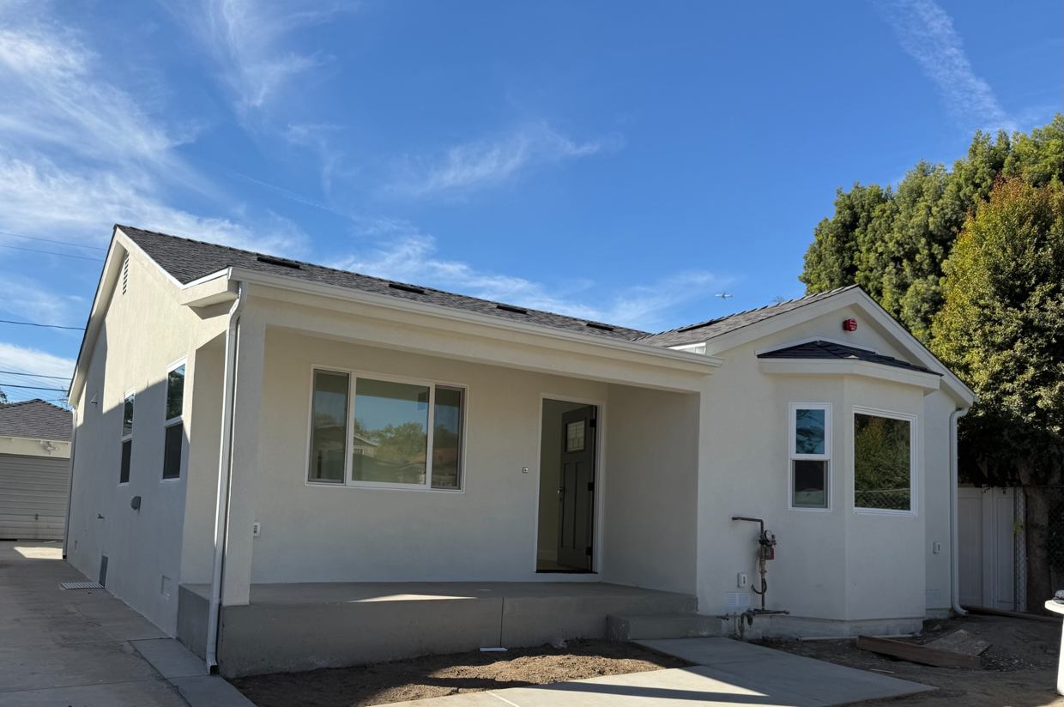
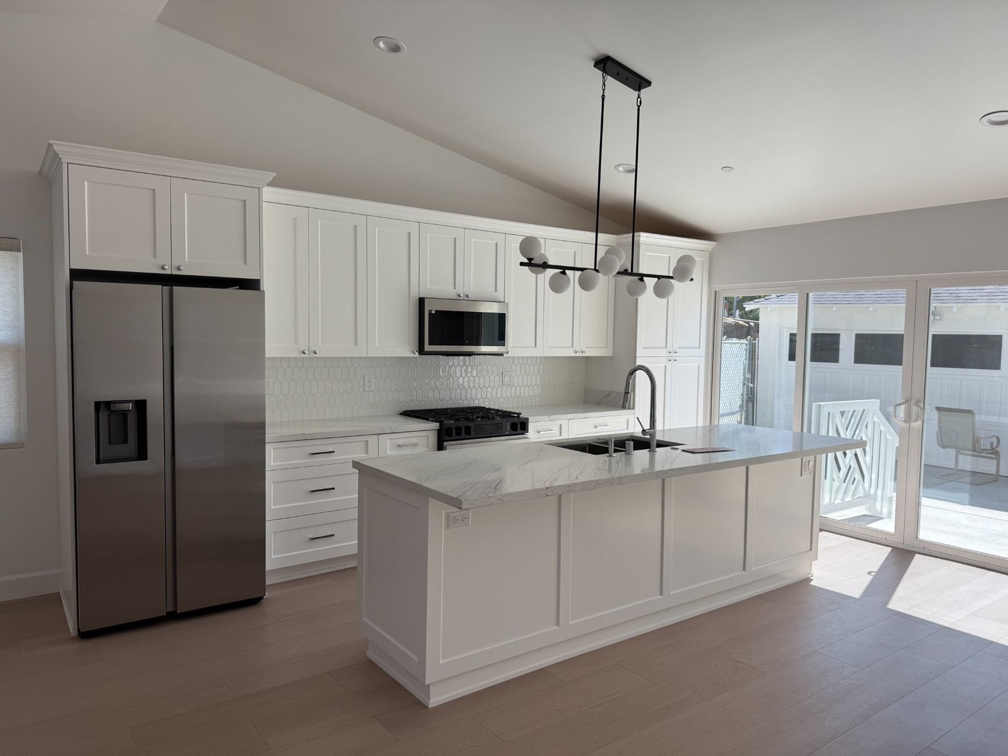
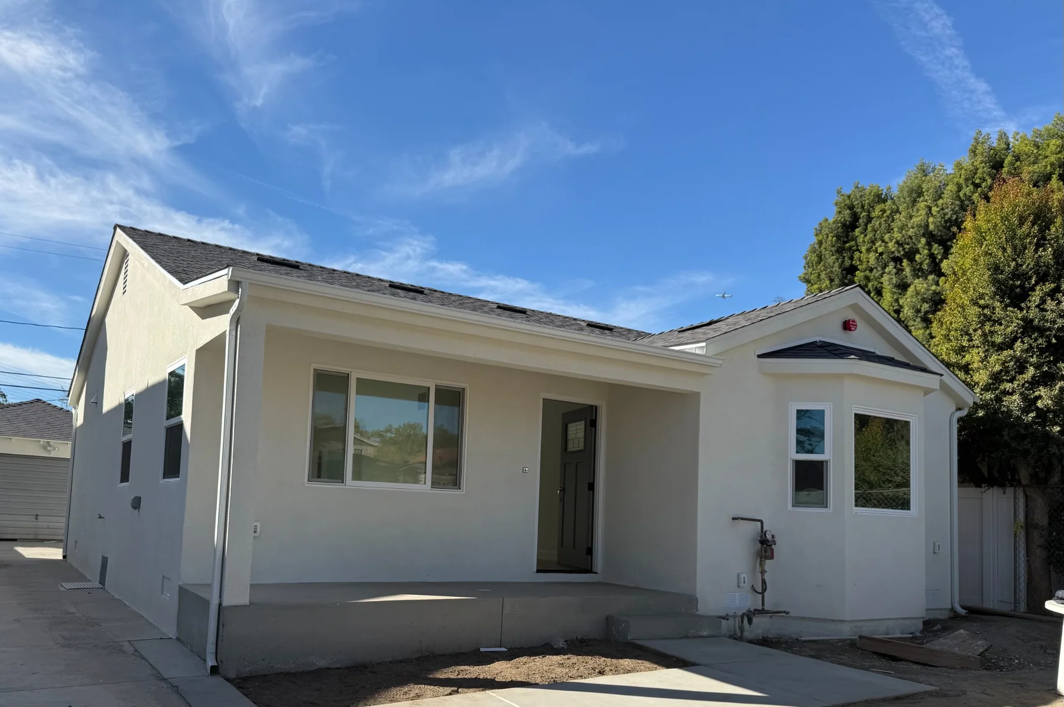
Kitchen & Exterior Renovations
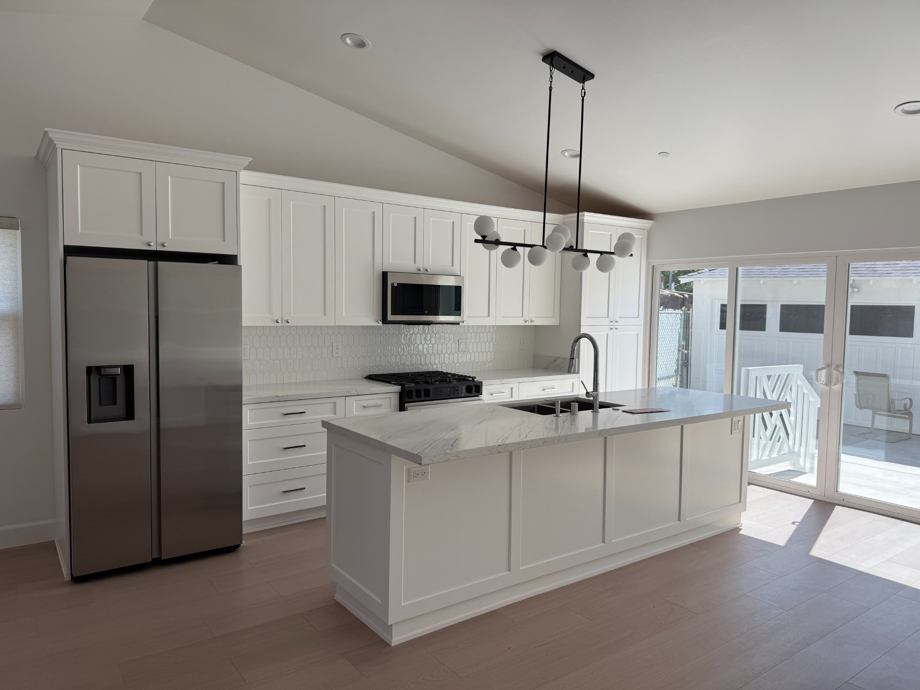
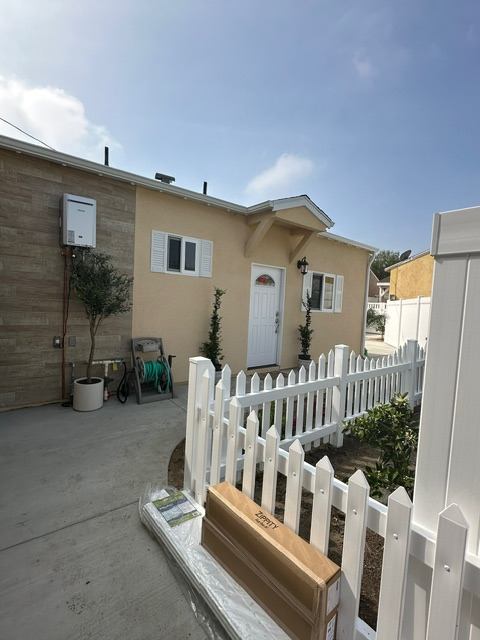
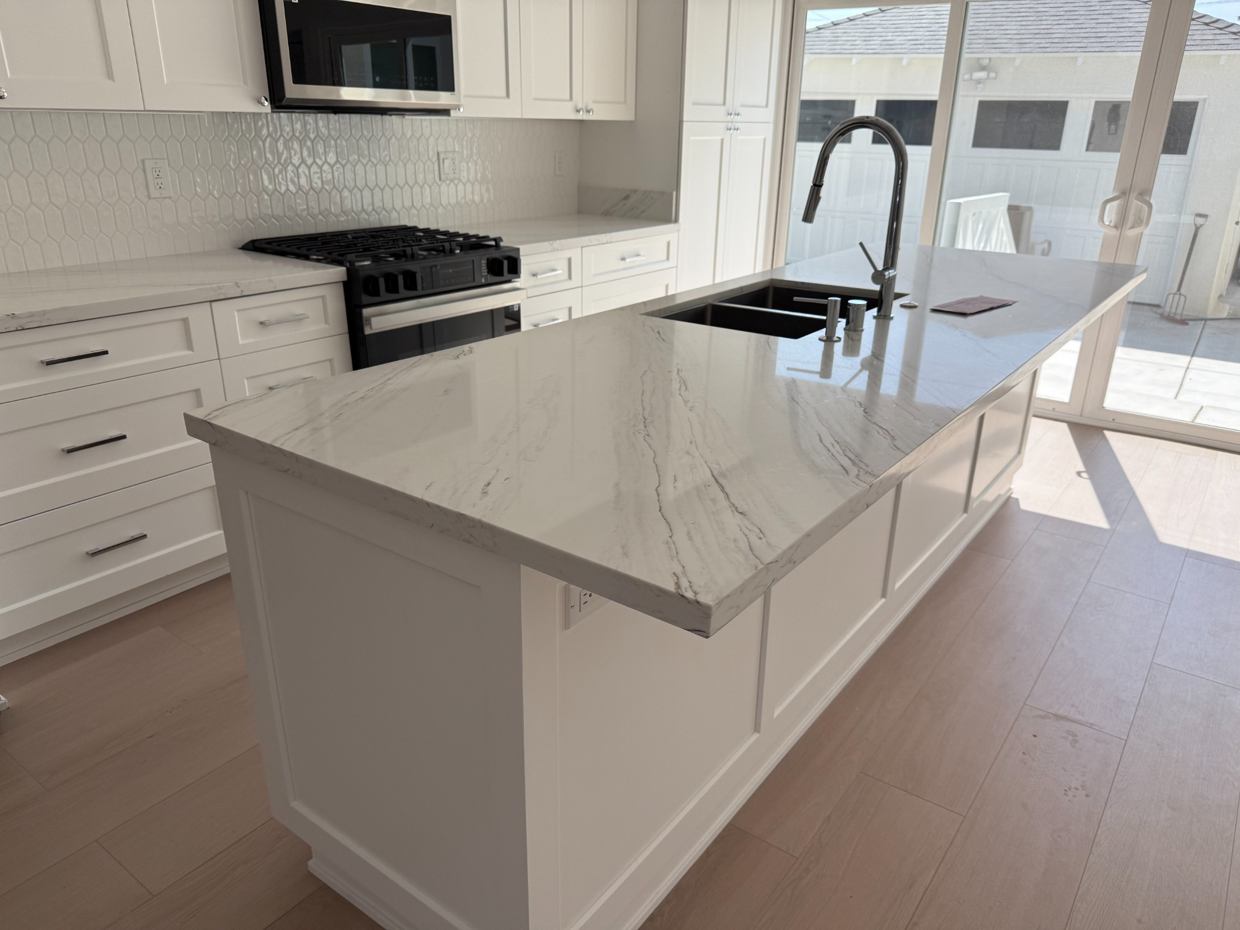
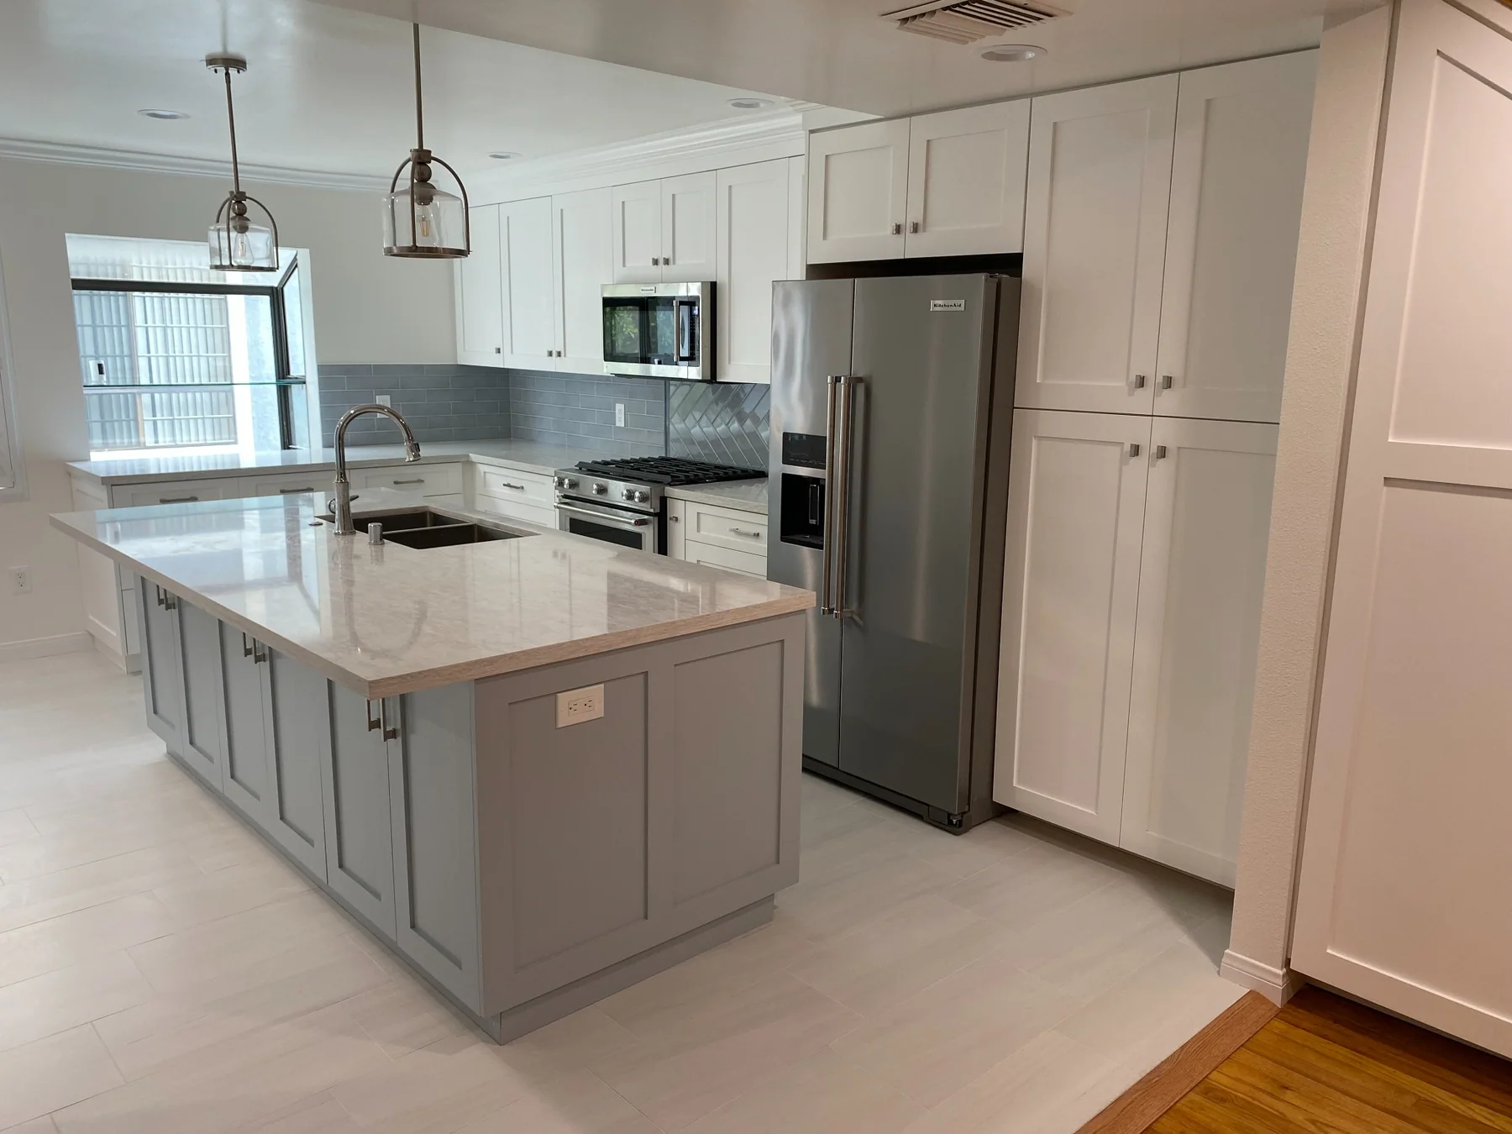
Bright kitchens, custom cabinetry, island work and exterior updates.
6 project photos ↗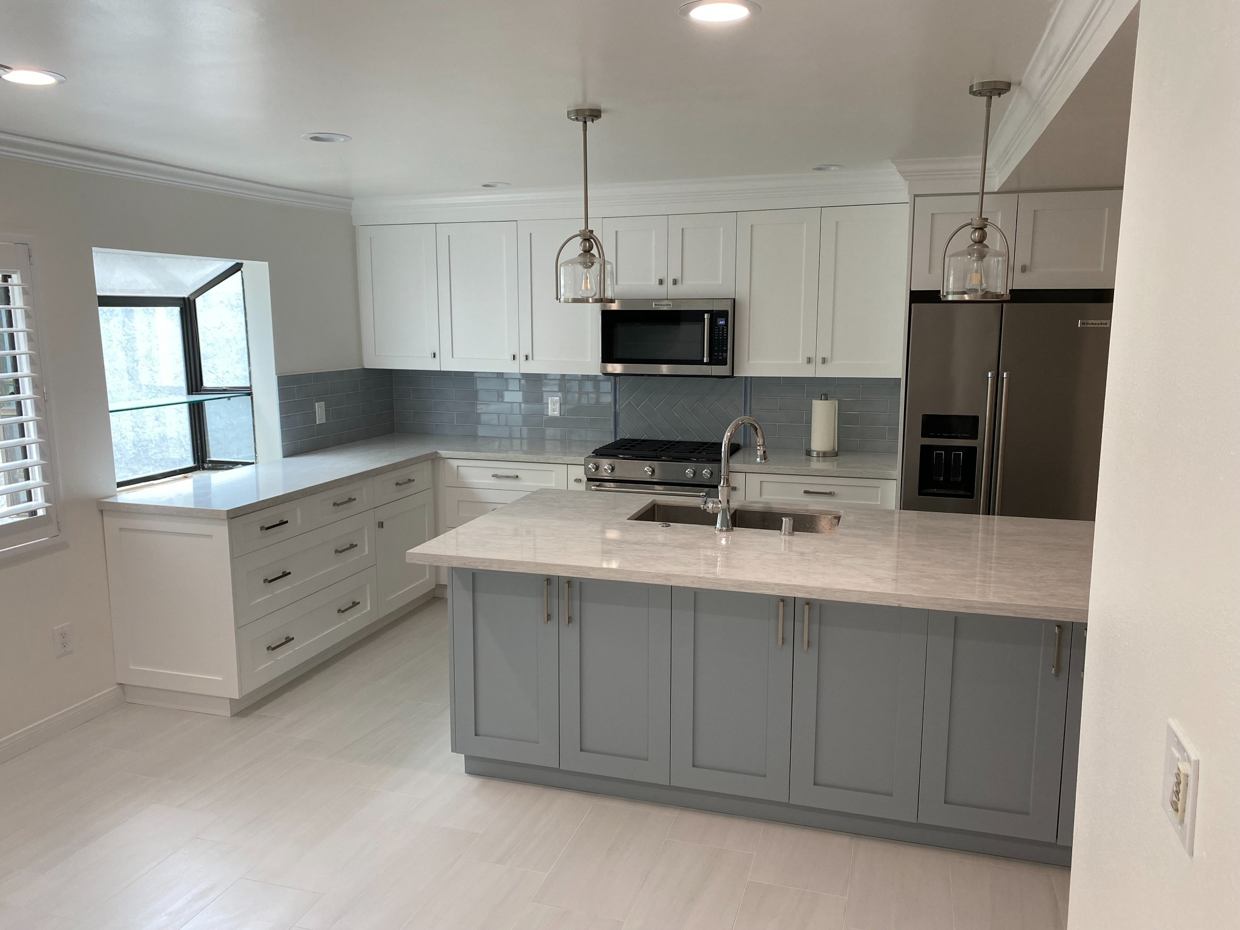

JP General Building Inc.
High-quality residential and commercial construction.
Thoughtful spaces. Lasting impressions.
Explore JP General Building
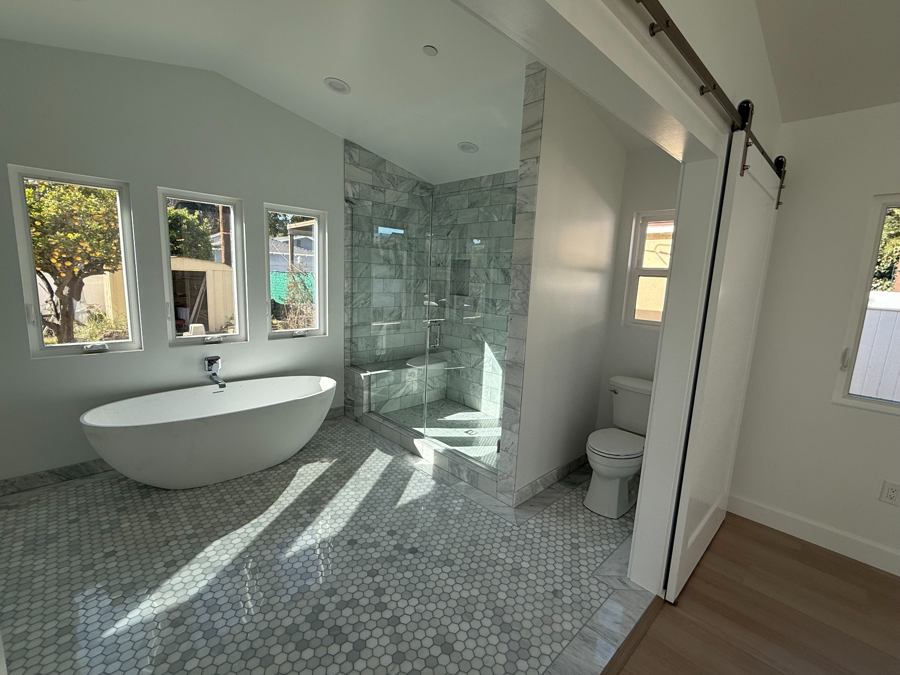 01 / BATHROOMS
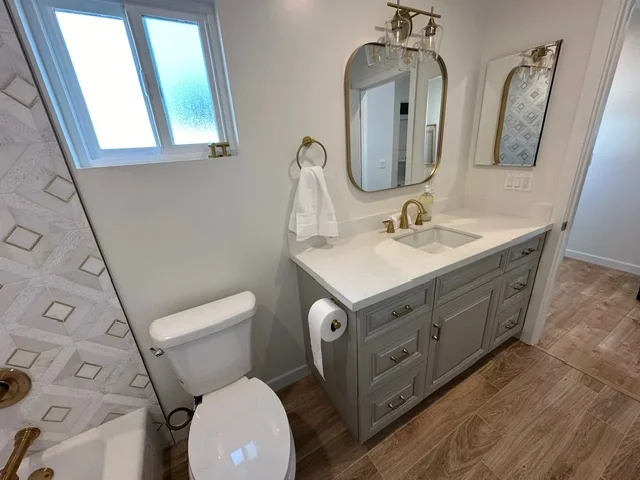
Explore beautiful finishes, thoughtful layouts and detailed bathroom renovations.
See our work ↗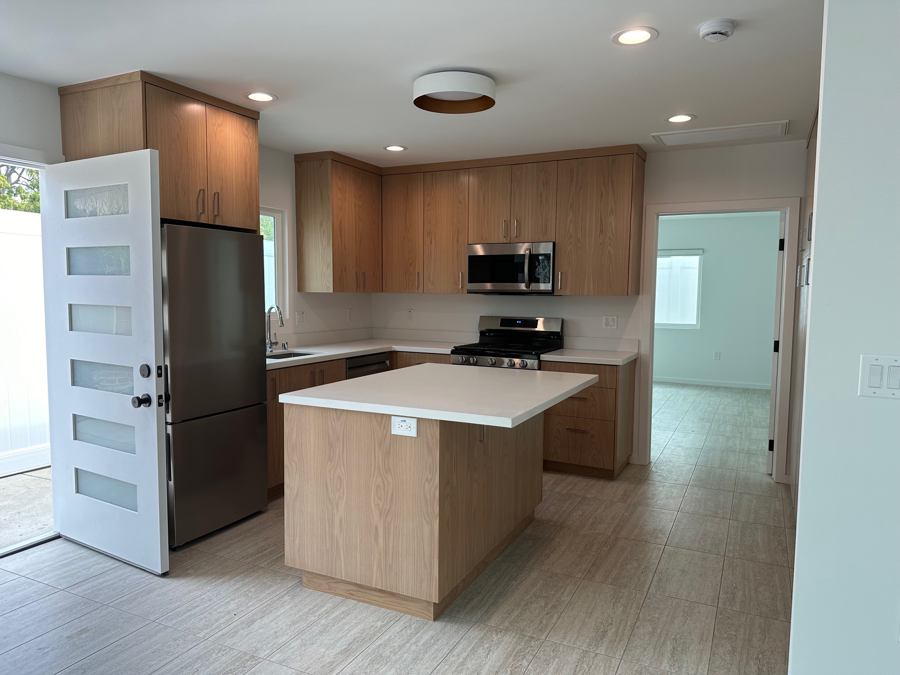 02 / ACCESSORY DWELLING UNITS
Explore finished ADUs, flexible living spaces and residential construction.
Discover ADUs ↗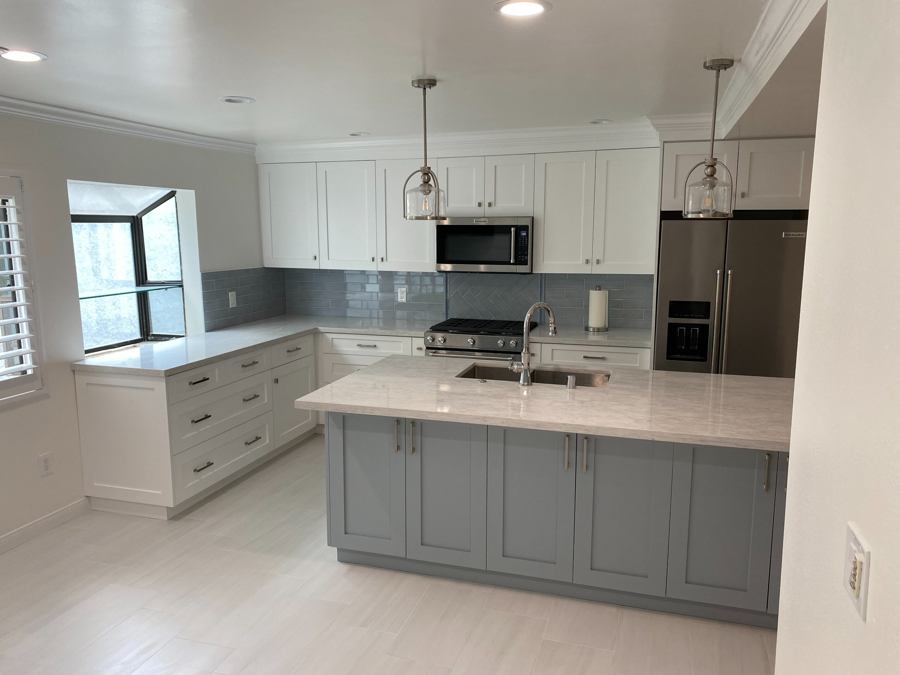 03 / KITCHENS
From cabinetry to island layouts, see homes shaped around everyday living.
Explore kitchens ↗JP General Building Inc. · License #762764
Verify at California CSLB ↗Over 25 years of experience, built on craftsmanship, care and personal service.
Home renovations, additions, ADUs, new construction and commercial improvements.
Close to home
Clearly list the communities and regions served so homeowners know whether their project is within reach.
Approved service area to provideThe final site will list confirmed cities, coverage boundaries, and any travel limits here. Your project ZIP code will help the team assess the location.
Share your project ZIP code ↗The preview does not automatically confirm or reject service availability.
A welcoming first step
Share the location, the kind of work you have in mind, and anything you’d like the team to know.
A proposed next step: discuss your goals, scope, and the questions that need answering.
Confirm the appropriate next steps, expectations, and information needed for your project.
Proposed inquiry flow for team review; scheduling and response policies to be confirmed.
Residential & commercial work
Selected projects, real finishes and honest progress updates. Explore kitchens, baths, ADUs and residential construction.
Residential remodeling
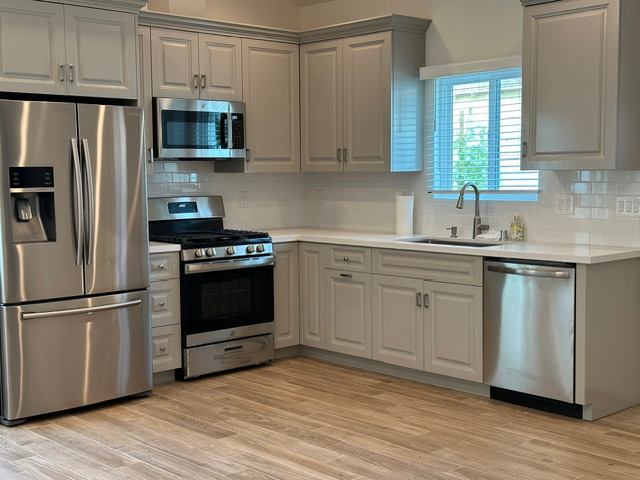
Bright kitchens, custom cabinetry, island work and exterior updates.
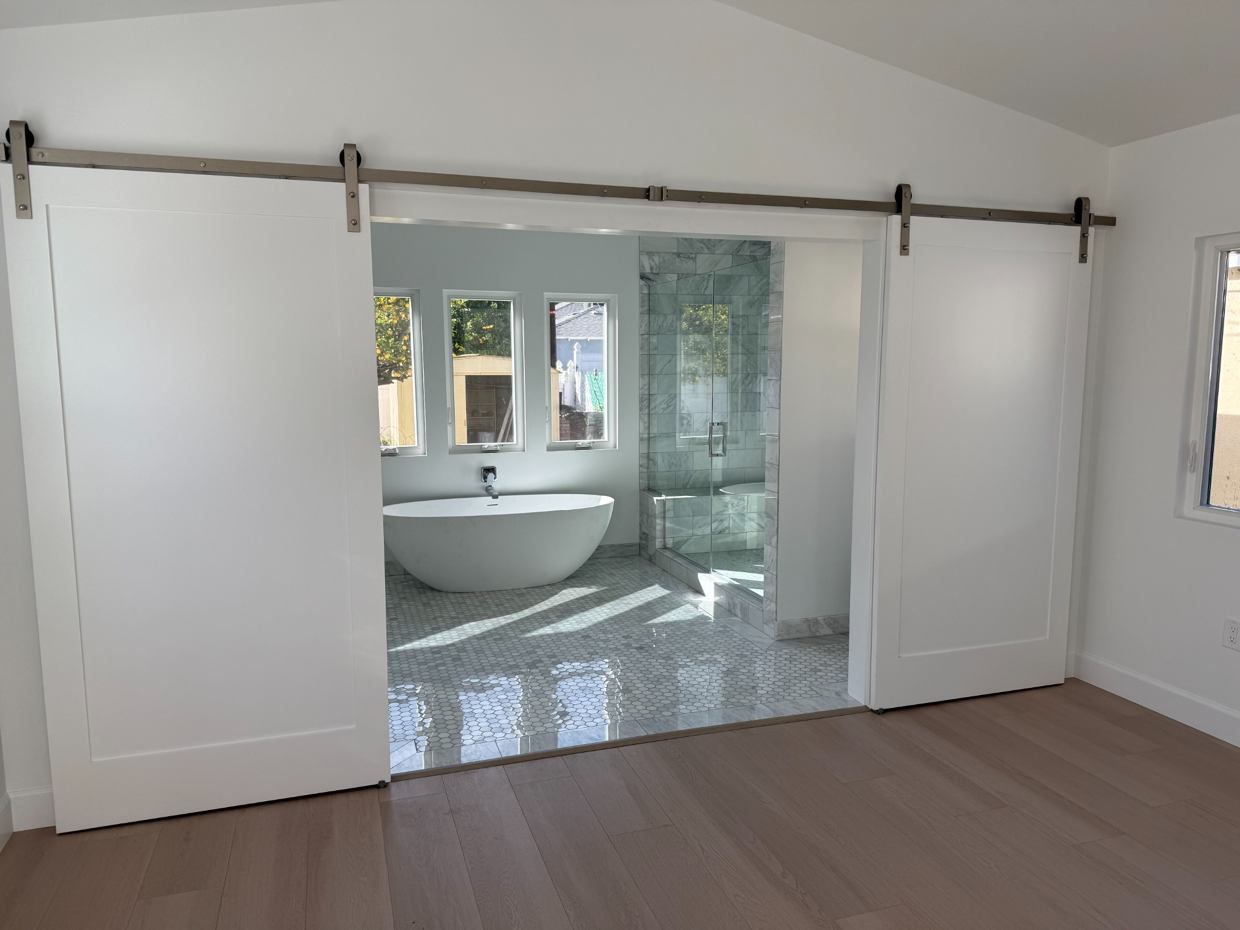
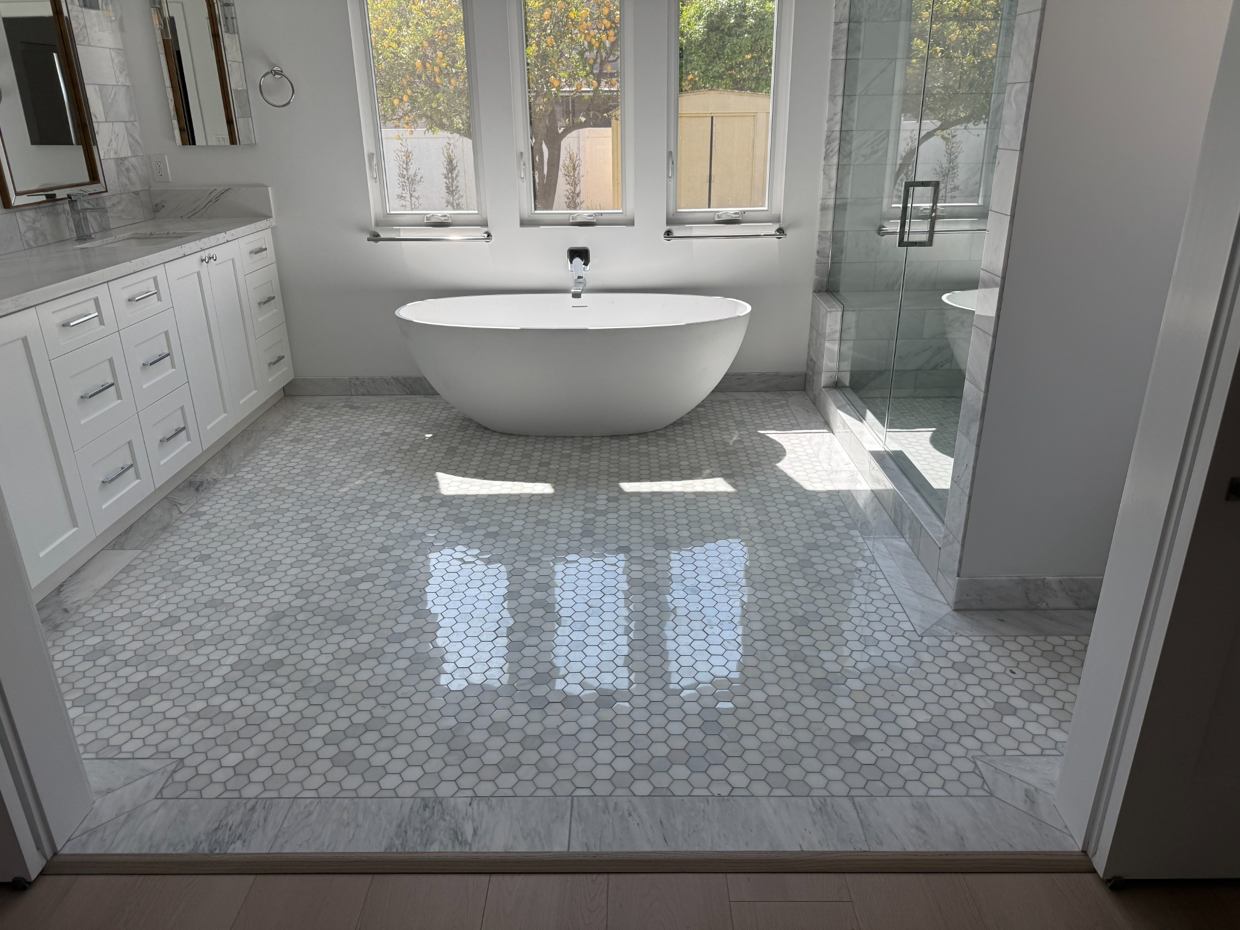
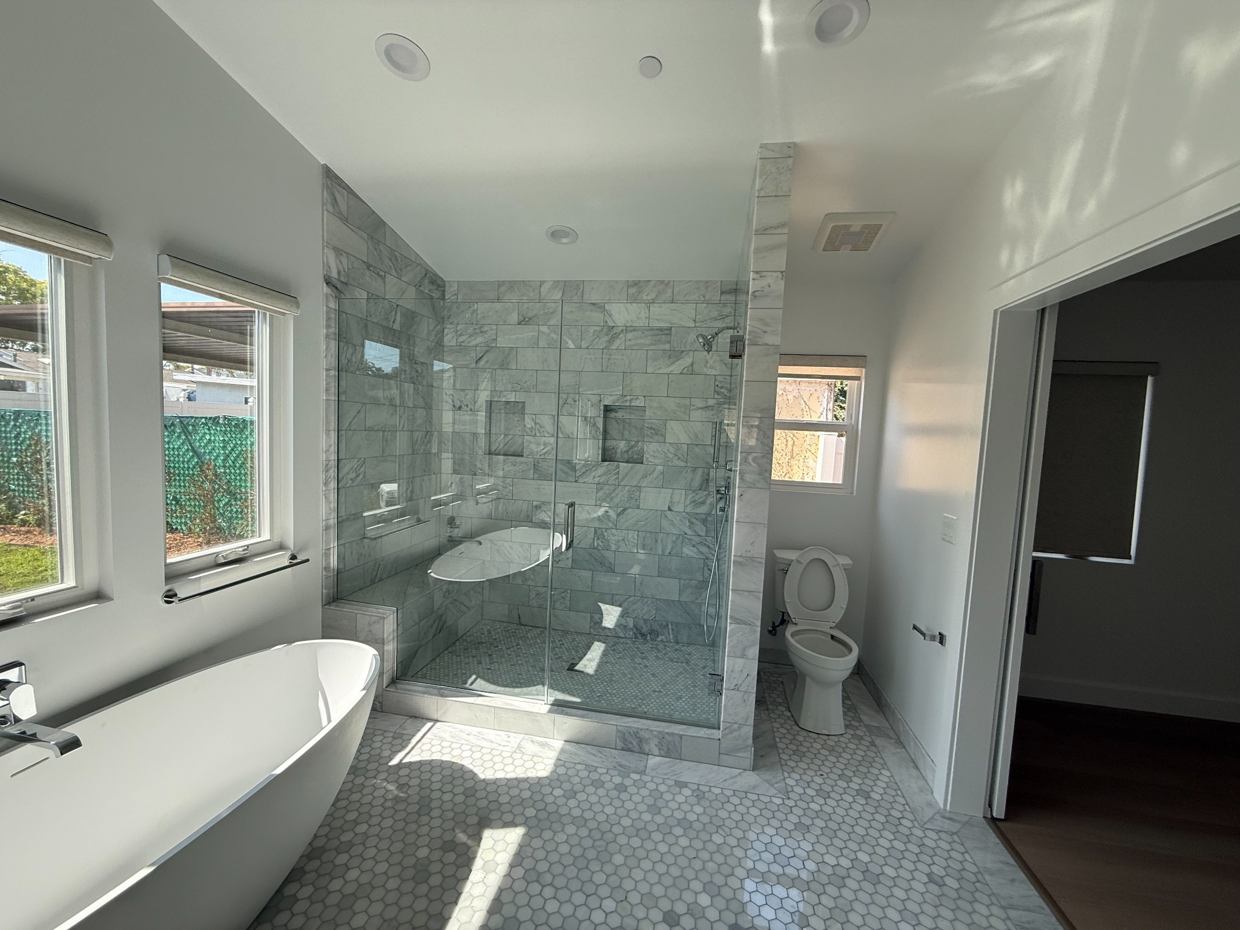
6 project photos ↗Residential bathroom
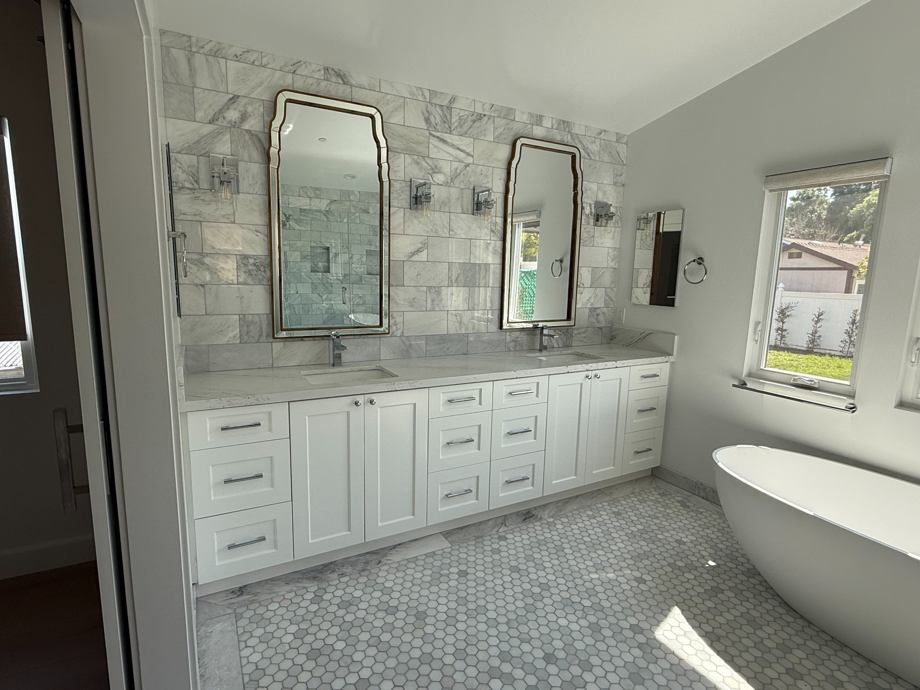
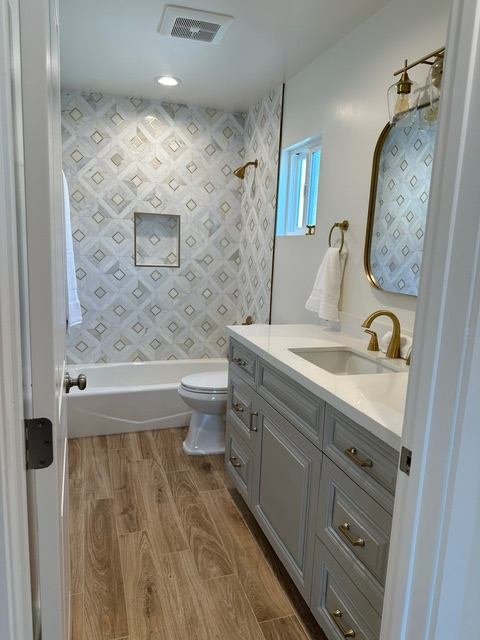
Freestanding tub, double vanity and clean marble-inspired finishes.
5 project photos ↗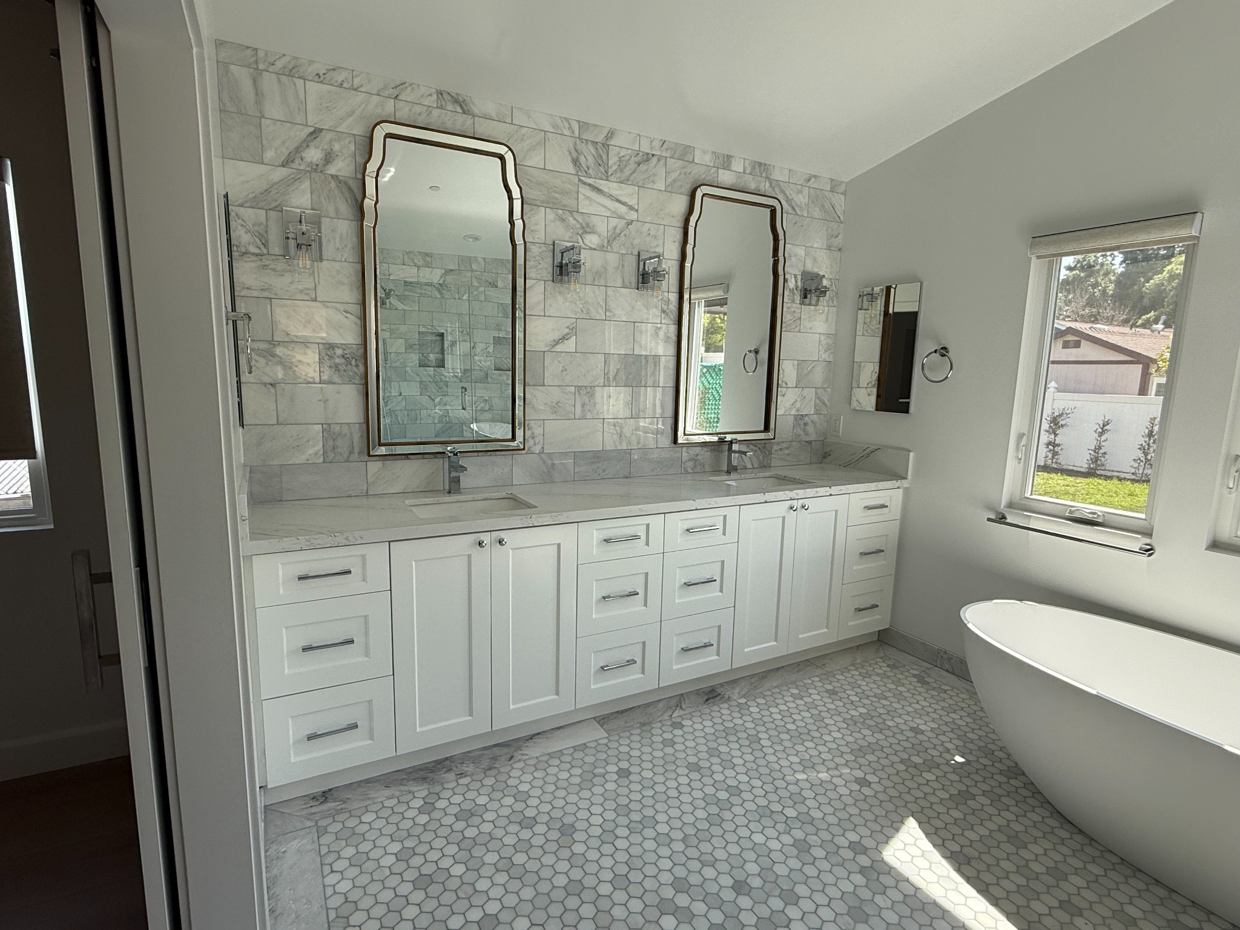
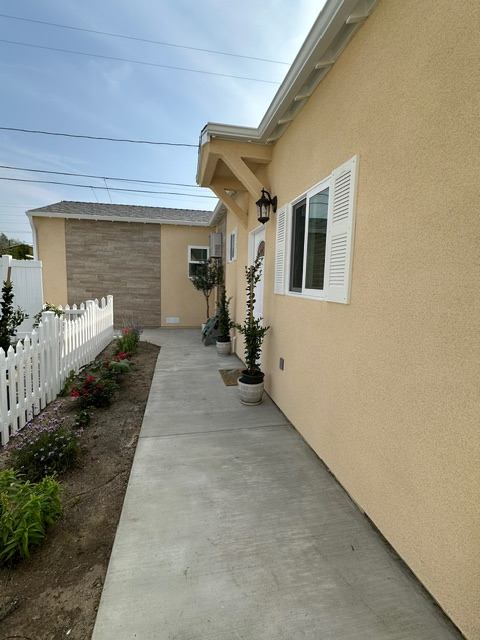
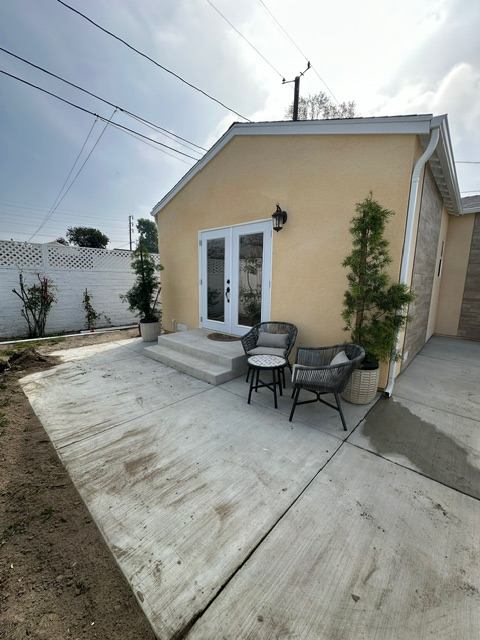
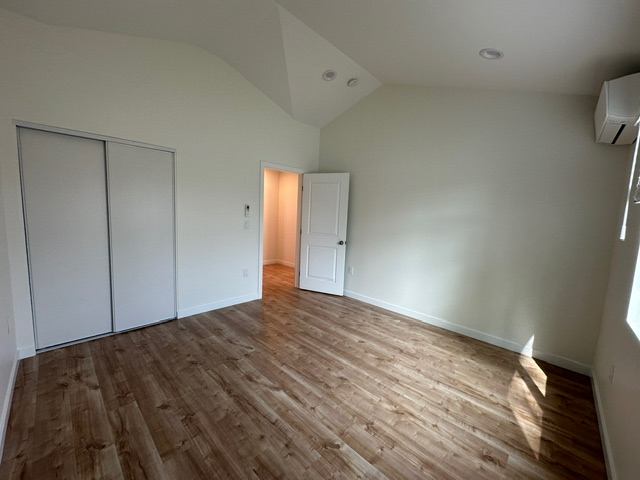
Burbank, California · ADU
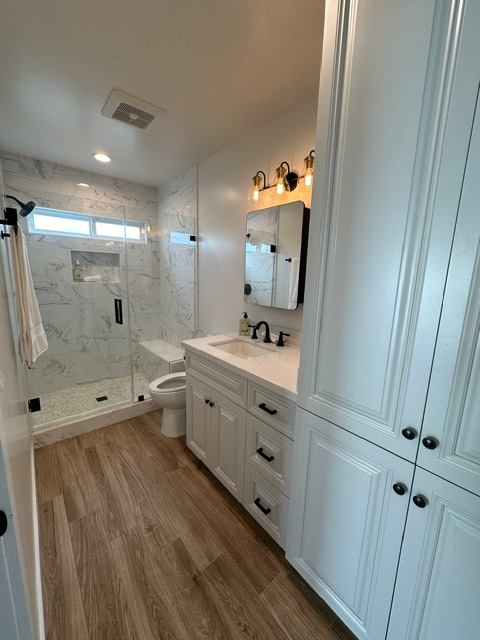
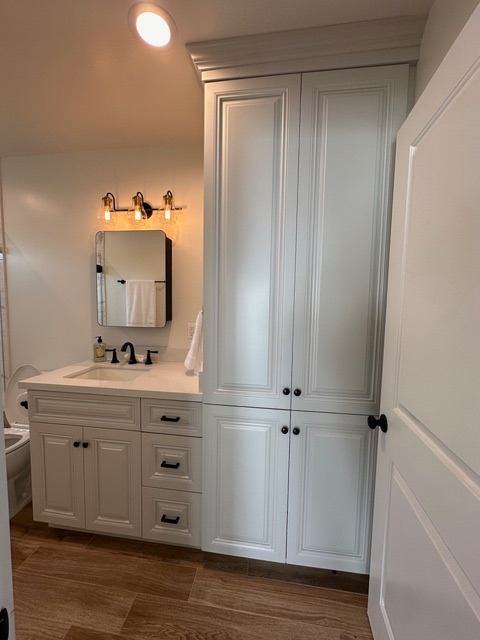
A complete residential living space featuring kitchen, bath, storage and finishes.
8 project photos ↗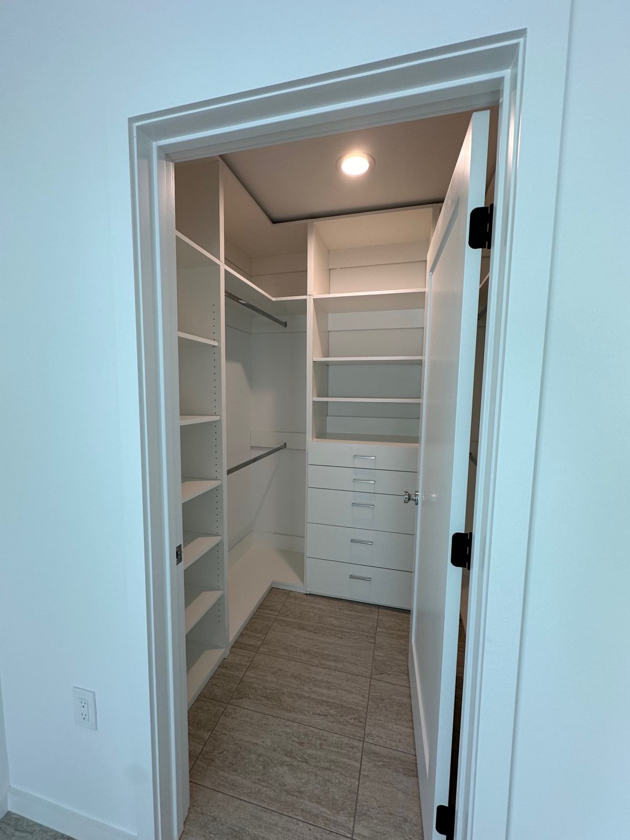
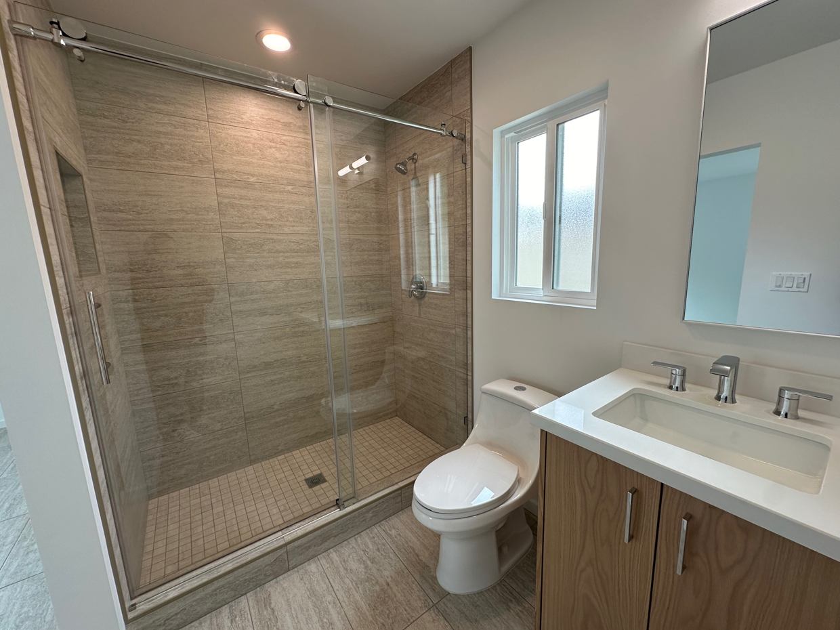
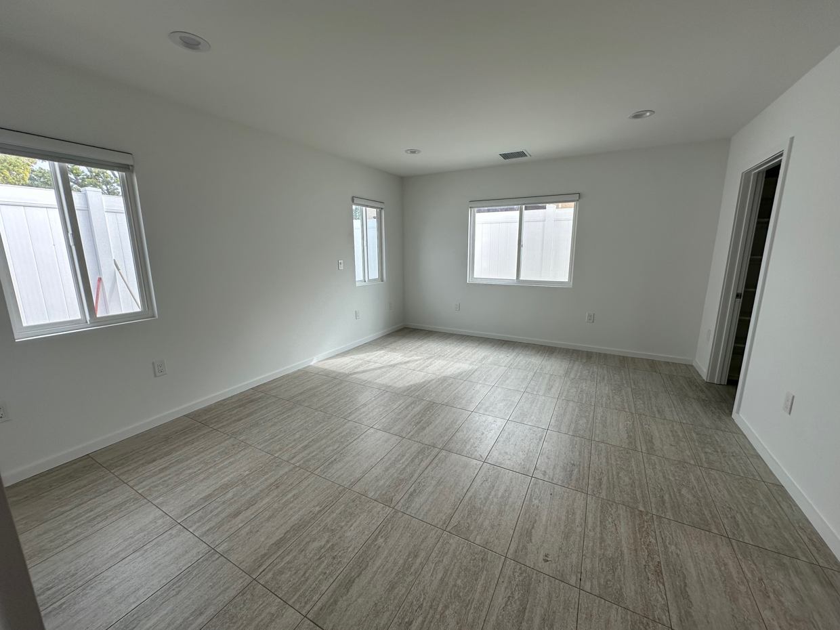
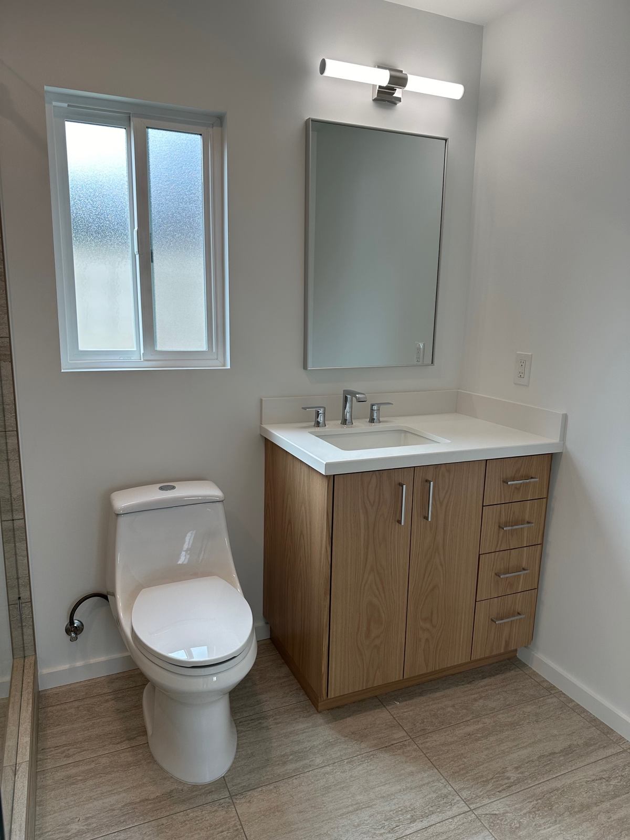
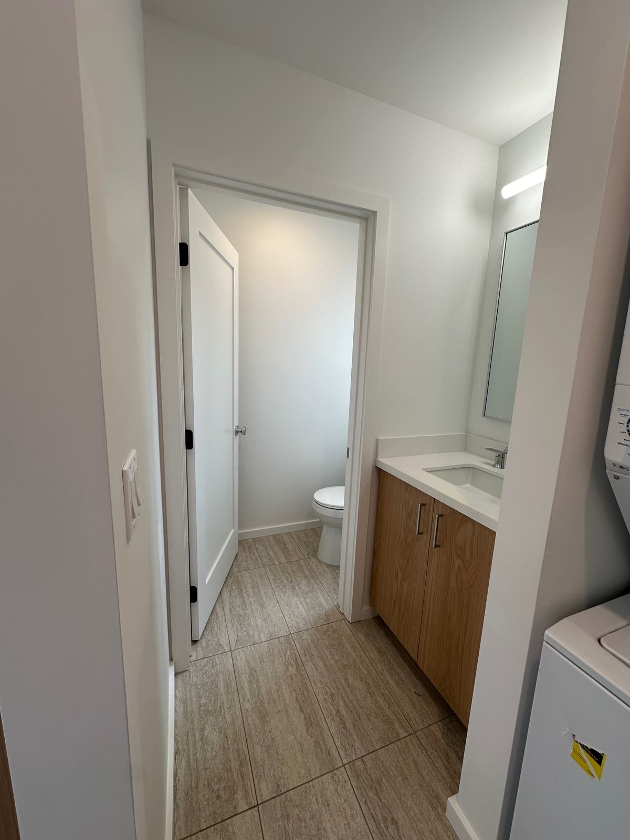
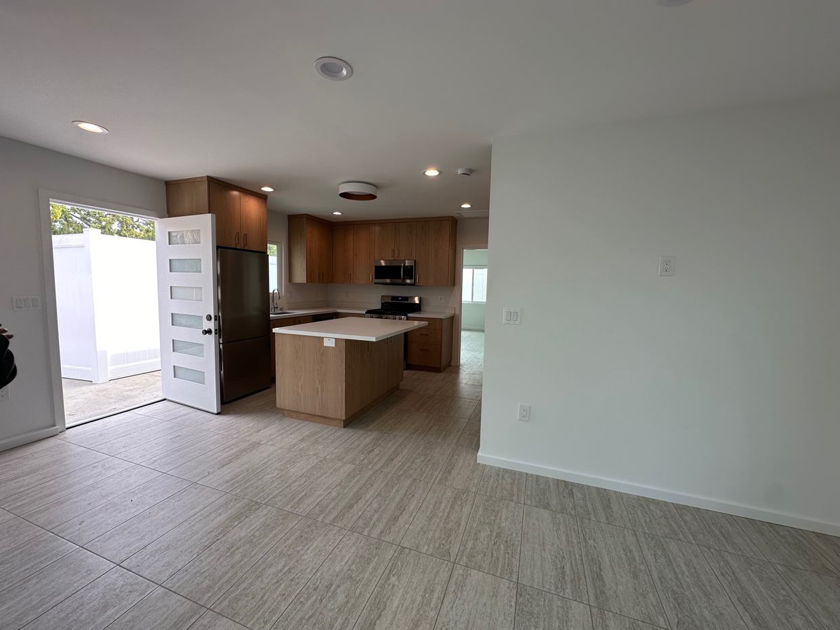
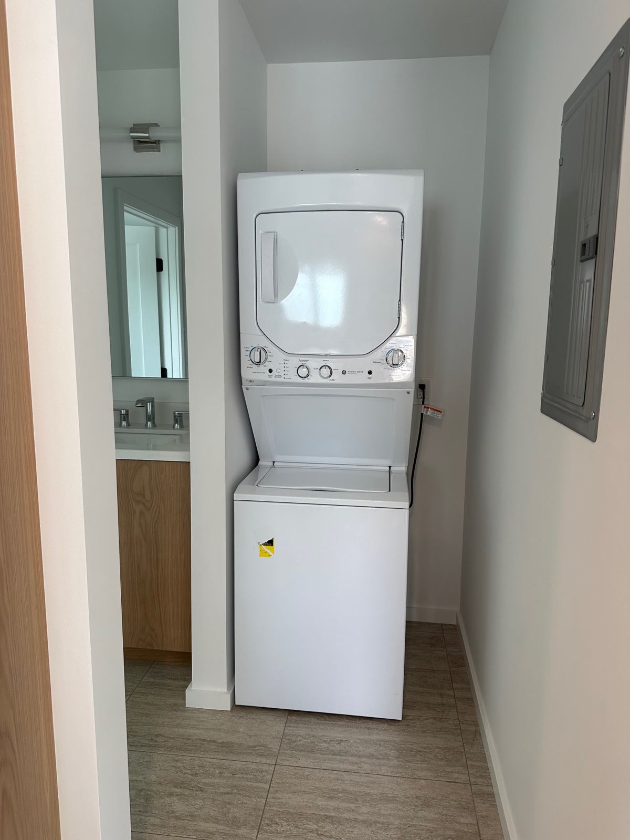
Burbank, California · ADU
Finished living spaces, kitchen, bath and thoughtful interior details.
10 project photos ↗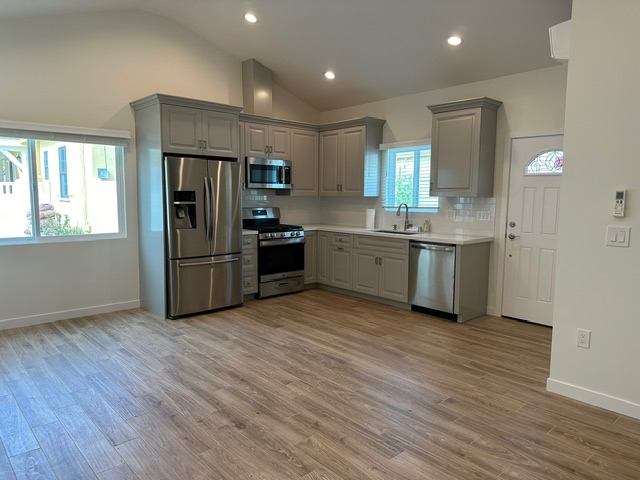
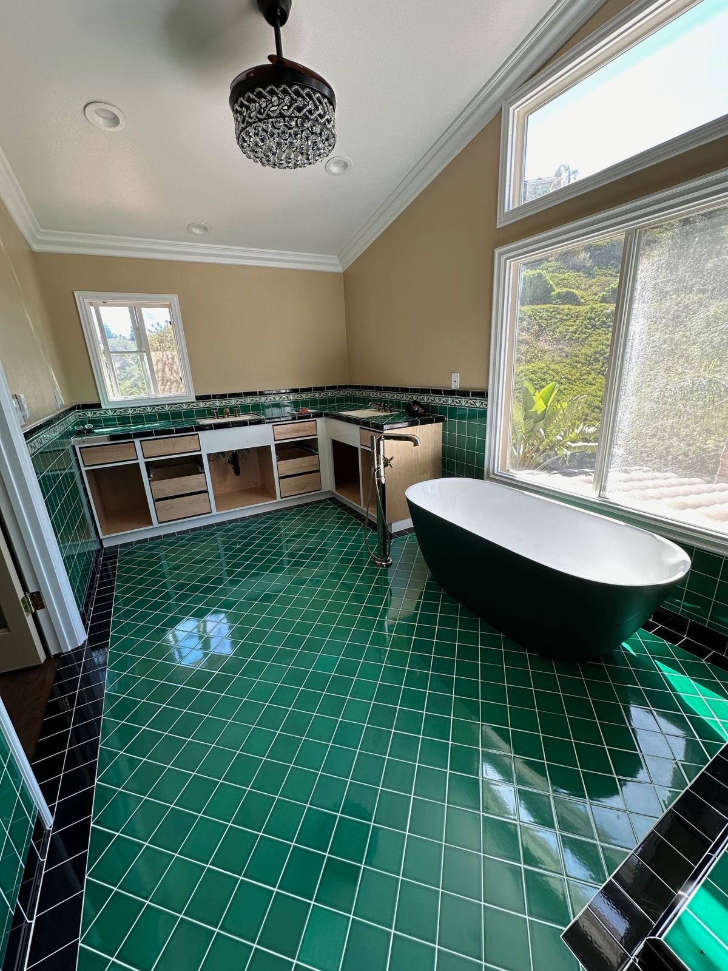
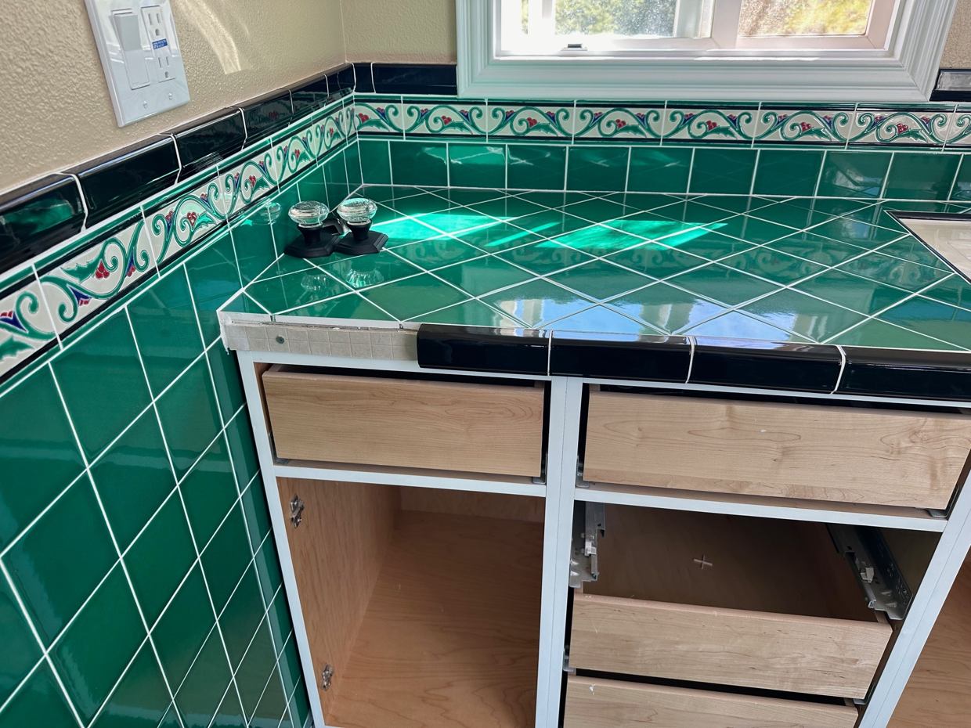
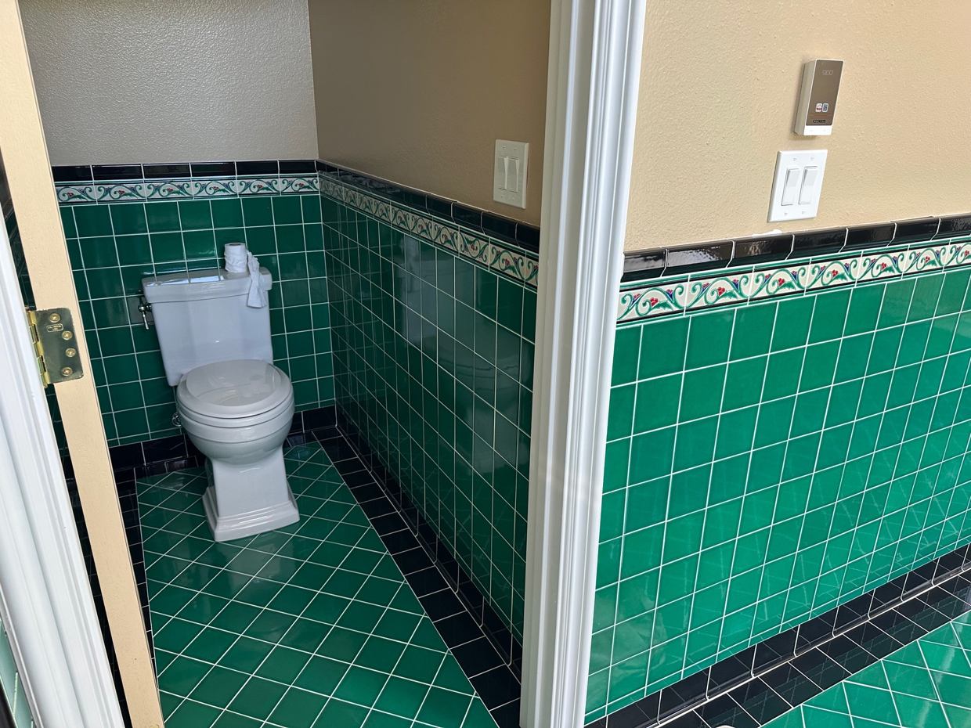
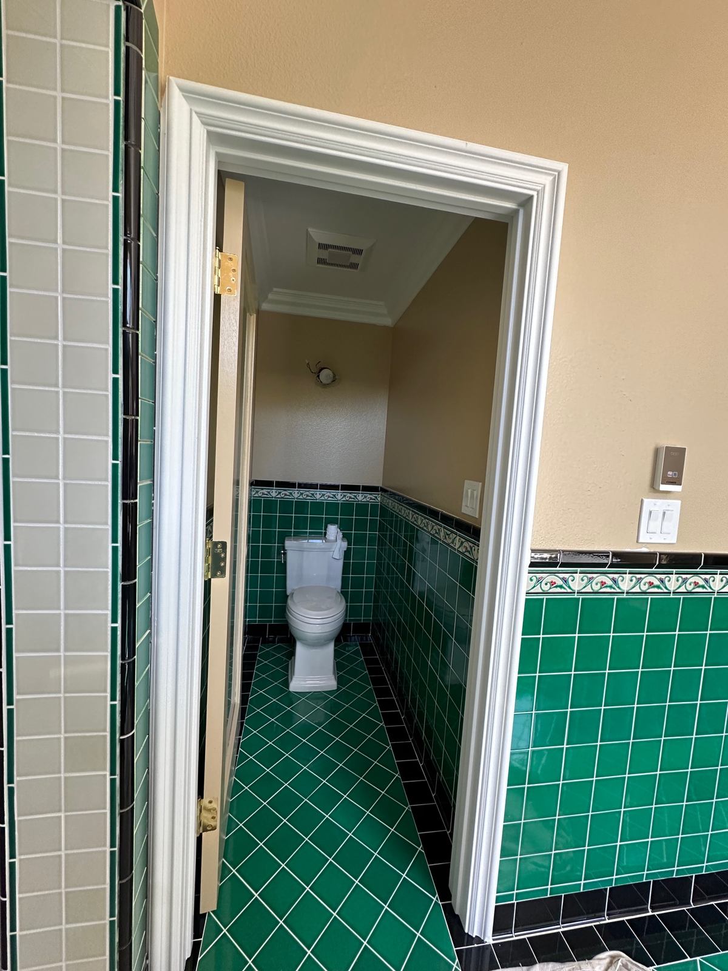
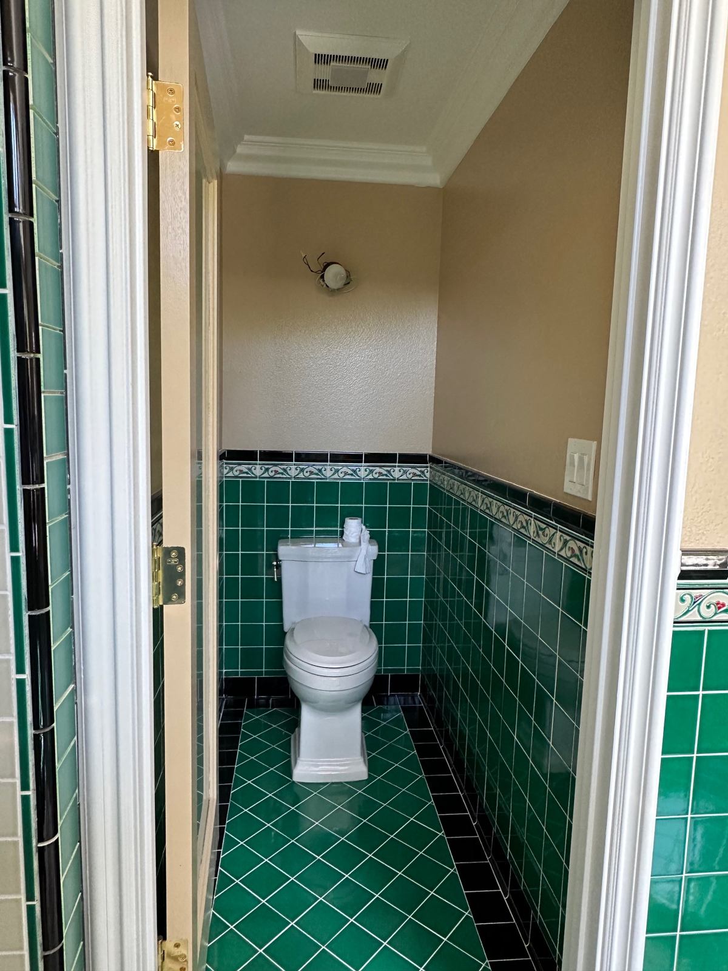
Castaic, California · Bathroom
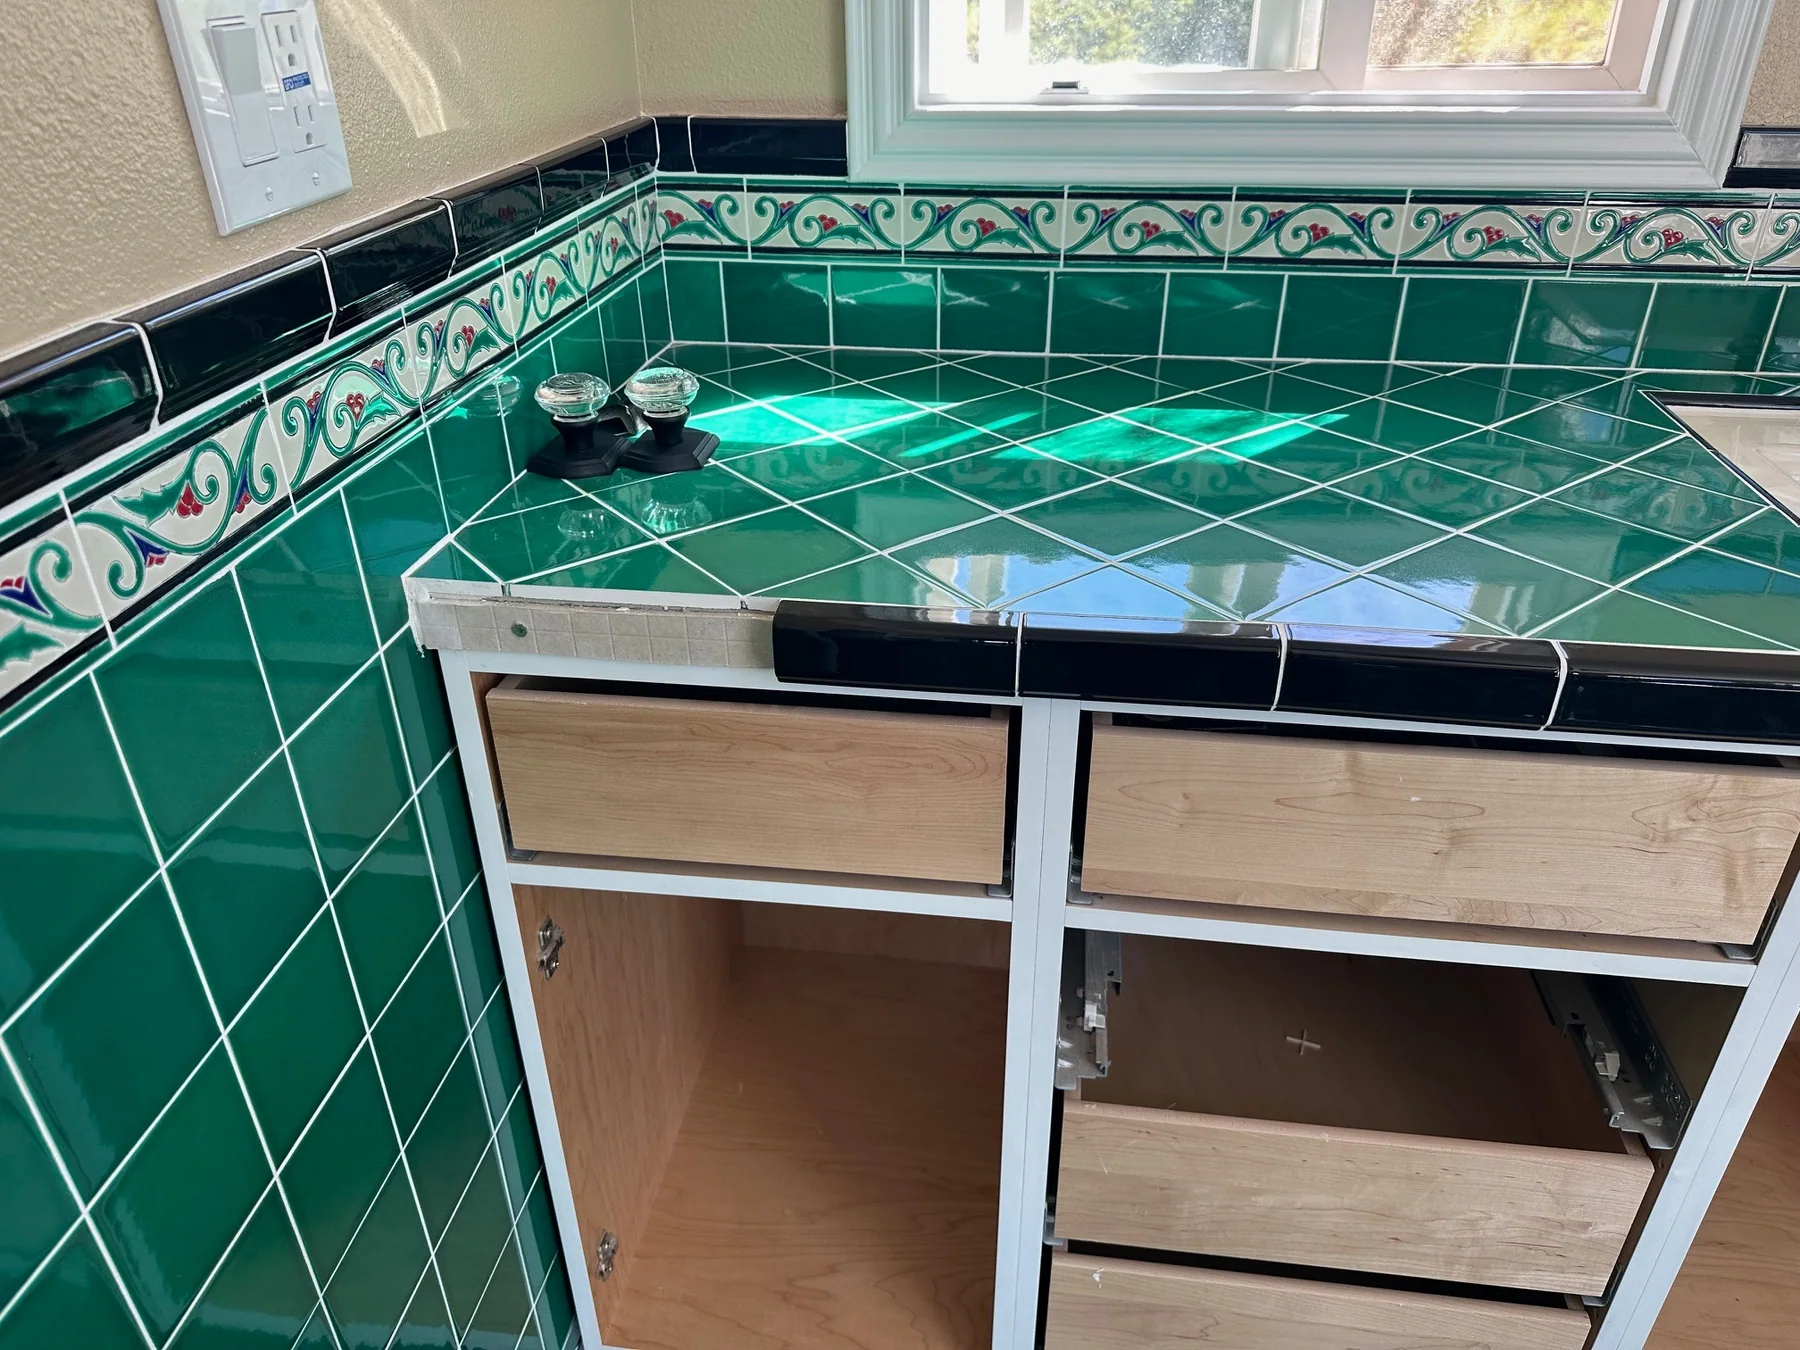
An expressive green-tile bath renovation with a freestanding soaking tub.
7 project photos ↗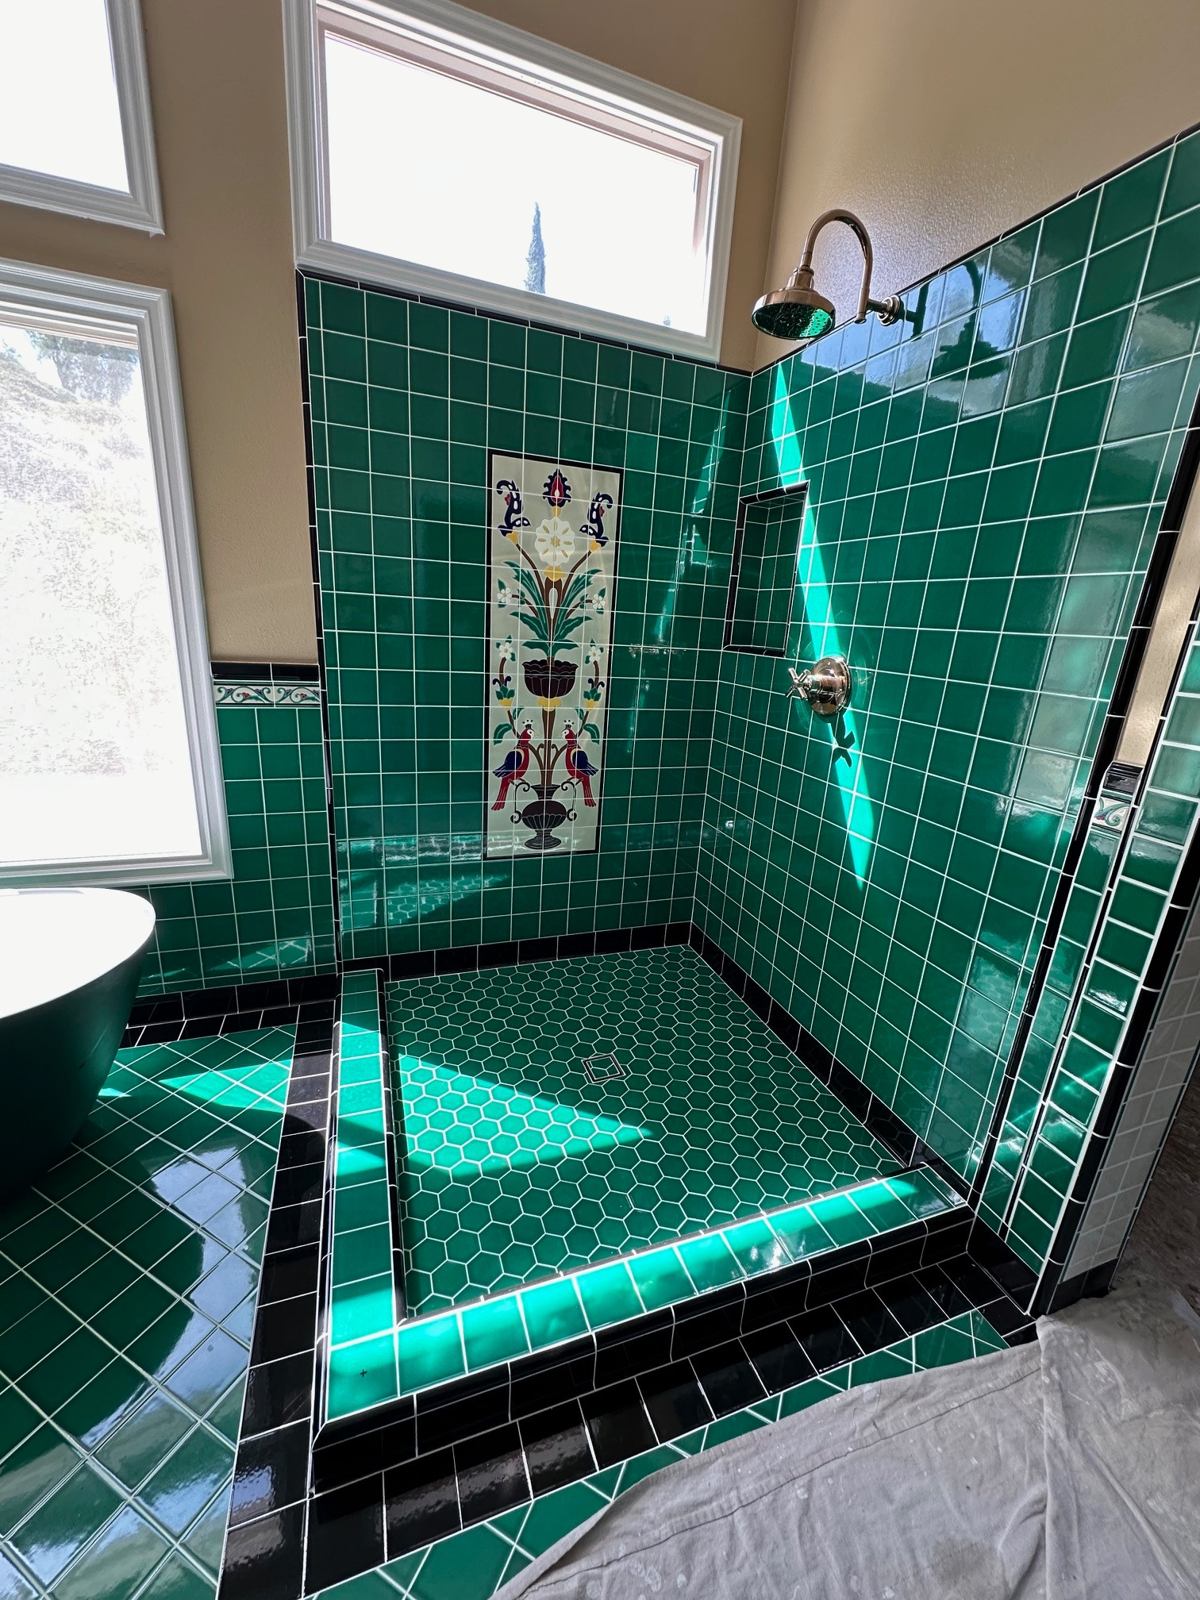
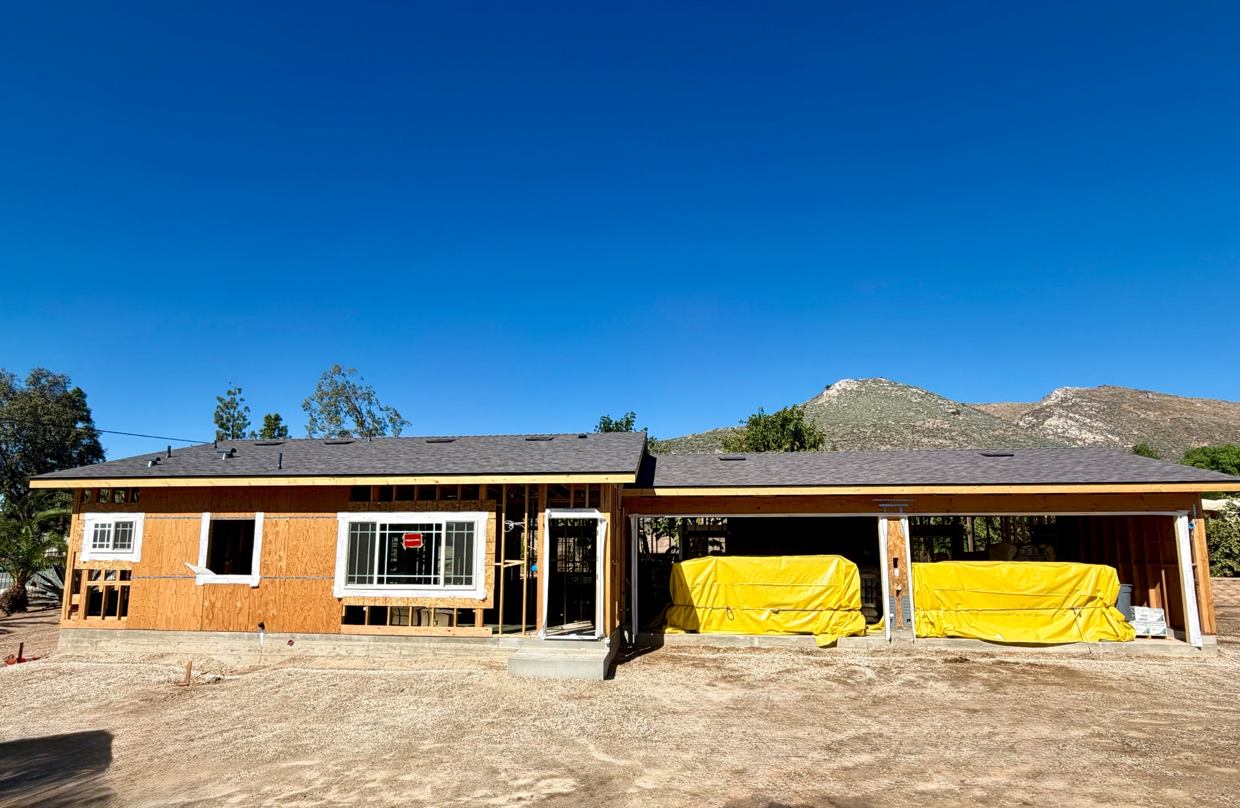
Riverside, California · ADU
A look at the framing, roofline and exterior as this ADU takes shape.
3 project photos ↗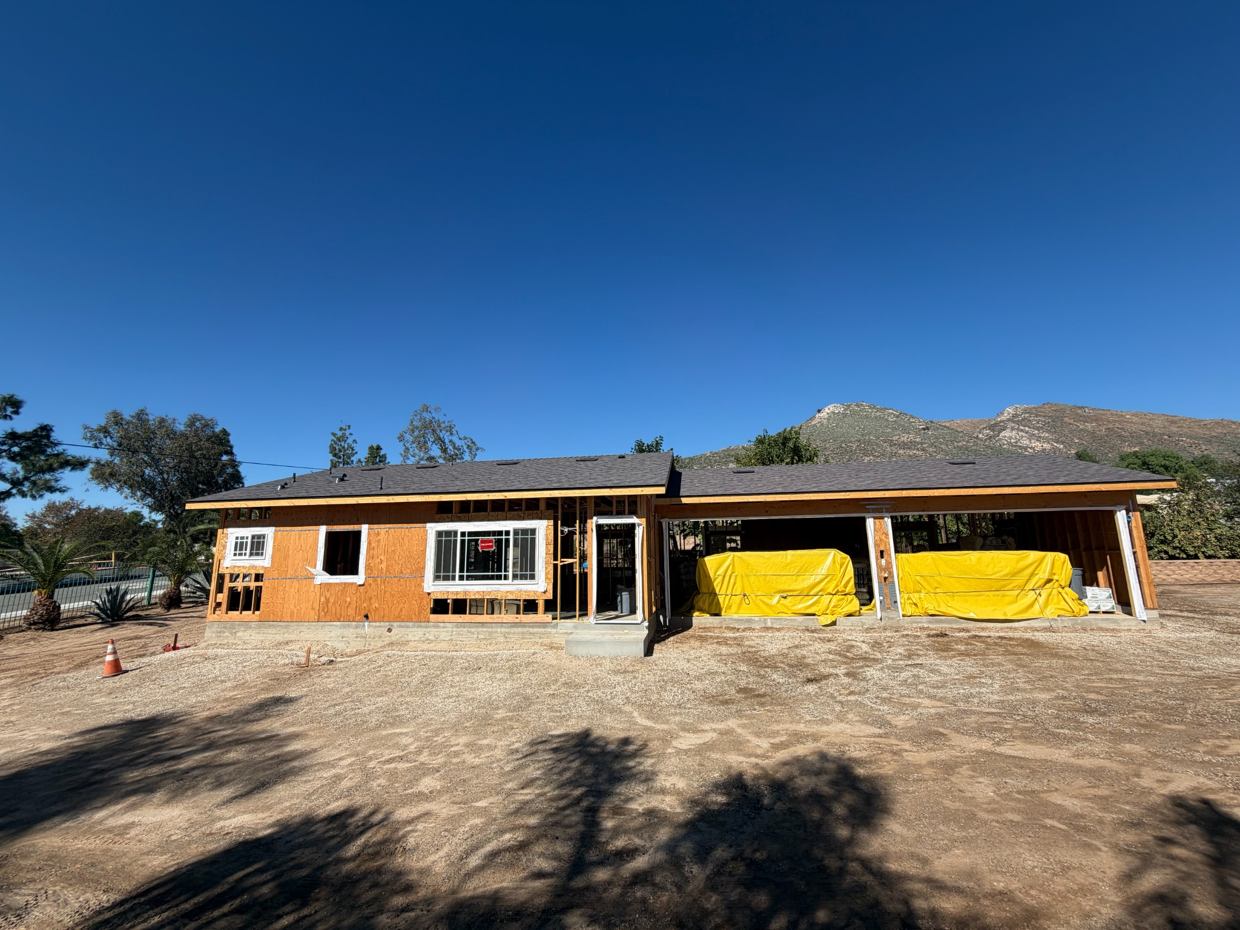
Photography provided by JP General Building Inc. Projects marked “In Progress” are not presented as completed work.
A residential focus
Residential construction and commercial improvements, presented with clear project options and a personal first step.
Explore a fresh perspective on the rooms where everyday life happens.
Discuss a remodel ↗Discover new possibilities for more space, better flow, and your family’s next chapter.
Discuss an addition ↗Start a conversation about the home you envision and how you want to live in it.
Discuss a new home ↗Commercial spaces
From a welcoming first impression to the rooms that support your team, explore the spaces JPGBI can help improve.
Welcoming entrances and reception spaces that reflect your business.
Discuss this project ↗Customer-facing spaces and storefront improvements.
Discuss this project ↗Comfortable, practical shared spaces for the people who work there.
Discuss this project ↗Restroom renovation and improvement projects.
Discuss this project ↗Parking lot projects and exterior site improvements; specific scope confirmed during inquiry.
Discuss this project ↗Project scope, permitting requirements, and specific services are confirmed with the team during planning.
Our story
JP General Building Inc. is a family-owned and minority-owned construction company serving clients since 1999. With over 25 years of experience, the company specializes in residential remodeling, new construction, accessory dwelling units (ADUs), and commercial tenant improvements.
Built on integrity, dedication, and craftsmanship, the team focuses on thoughtful execution, high-end finishes, and enduring relationships with the people who trust JPGBI with their spaces.
Care in every detail
A closer look at the materials, spaces, and finishing touches in real JP General Building projects.
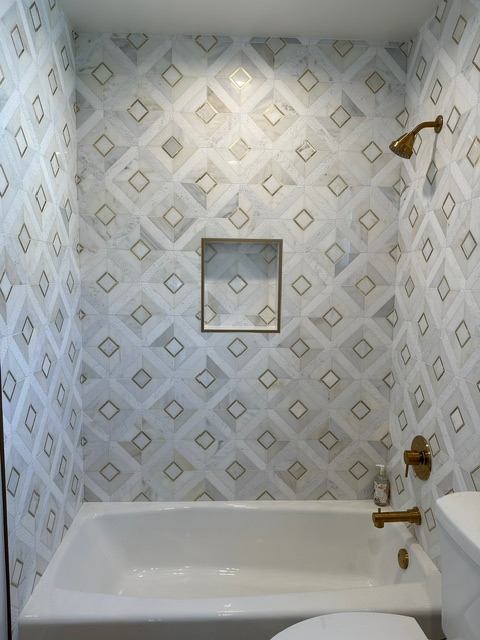
Burbank ADU · Bathroom details
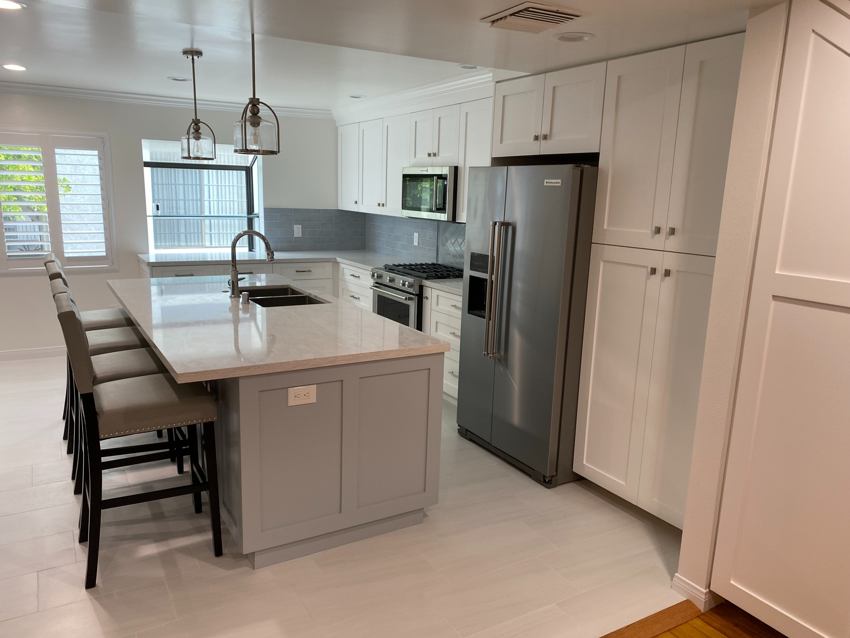
Kitchen renovation · Island & cabinetry
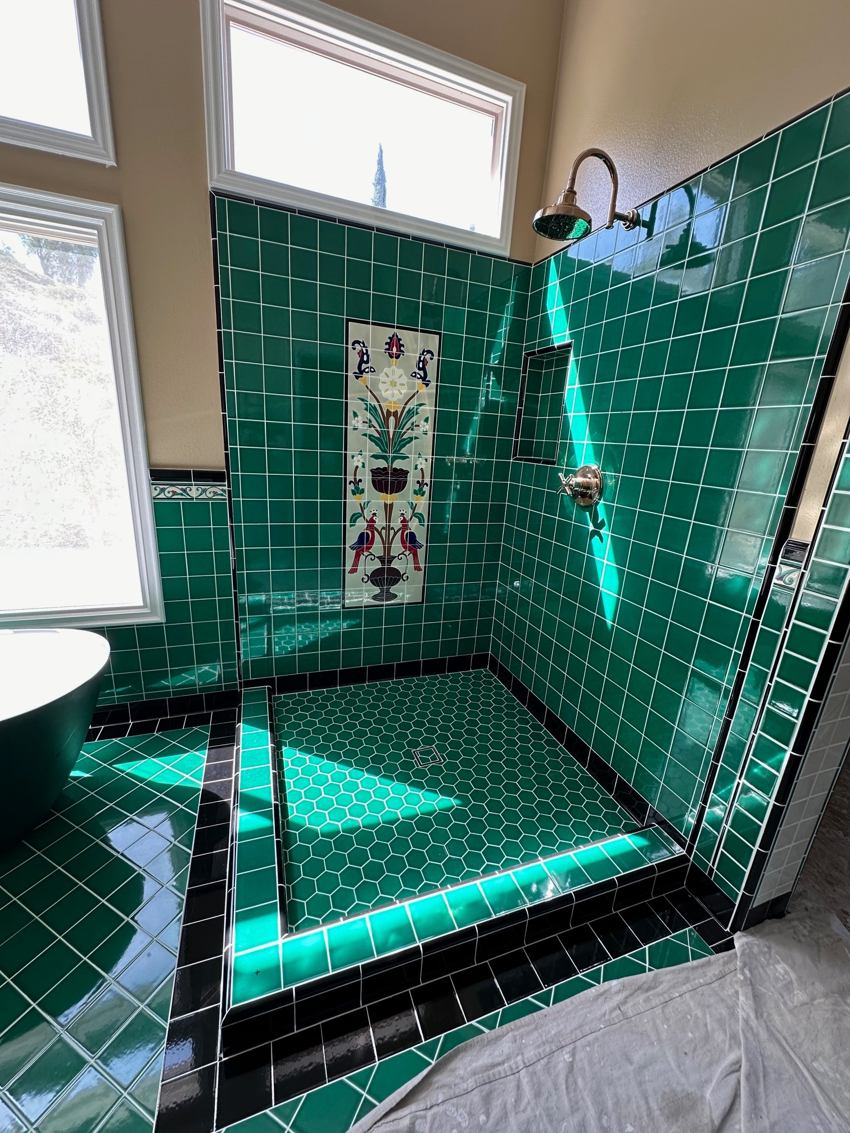
Castaic · Custom tilework
Good questions, clear answers
Explore answers to common questions about planning, construction and working with our team. Have something specific in mind? We’d love to hear about your project.
We use a combination of in-house personnel and trusted, pre-screened subcontractors. Our core team manages project direction, site safety and quality assurance; specialized electrical, plumbing and HVAC work is handled by licensed, vetted specialists with established relationships with our team.
In most cases, no. We use containment barriers, dust protection and dedicated work corridors to isolate construction areas from living and operating spaces. For extensive renovations or major utility shut-offs, we advise clients well in advance so they can plan accordingly.
Yes. JP General Building Inc. is licensed, bonded and insured to operate in California (contractor license #762764). We maintain general liability and workers’ compensation insurance; coverage and bonding documents can be discussed during the project review.
We offer flexible options. For design-build projects, we can coordinate the work from initial architectural concepts and engineering through final construction. We also work with existing plans and collaborate with clients’ chosen architects or designers.
Both. We work on residential remodels, additions, ADUs and ground-up homes, as well as commercial tenant improvements, office build-outs and retail renovations.
Typical construction time frames are 3–8 weeks for minor remodels and upgrades, 3–6 months for major remodels and additions, and 6–12+ months for ADUs, custom ground-up builds and major commercial build-outs. Material availability can affect schedules. Architecture, engineering and permitting before construction may add 7 months to 2 years, depending on local requirements.
Routine trash removal, daily site maintenance and post-construction cleanup are standard in our quotes. For design-build agreements, architectural plans, engineering and permit processing fees are itemized and included from the start. In bid-build projects where clients provide plans, permit and design fees may be billed separately or handled directly with the municipality. We provide an itemized breakdown before work begins.
Tell us a little about the space you have in mind. We can start with your ideas, your location, and what matters most to you.
Residential or commercial
A few details help make the first conversation more useful.
Share a few details about your project, and our team will follow up.
Step 1 of 3 · About you